A Platinum Tower reel moves a single master suite through five stages in under eighteen seconds: bare blockwork, plaster, floor tiles and paint, headboard and bedside joinery, then a finished bed facing the Atlantic through a floor to ceiling window. The caption markets three bedroom homes on lines B and C, from 156 square metres, with sea views from the third floor up, and says 16 of the 18 are still available. The ad itself adds a disclaimer: stages recreated from the project plans, interiors shown as visualisations, final finishes defined by the developer. This piece checks that sequence, the size, the sea view claim and the stock count against pages published directly by Neotec Africa, the single company that designs, engineers and builds Platinum Tower.
A separate ad for the same lines B and C home, filmed as a finished-interior walkthrough rather than a construction timelapse, is checked the same way in Platinum Tower's three bedroom lines B and C ad, checked.
What the master suite timelapse actually shows
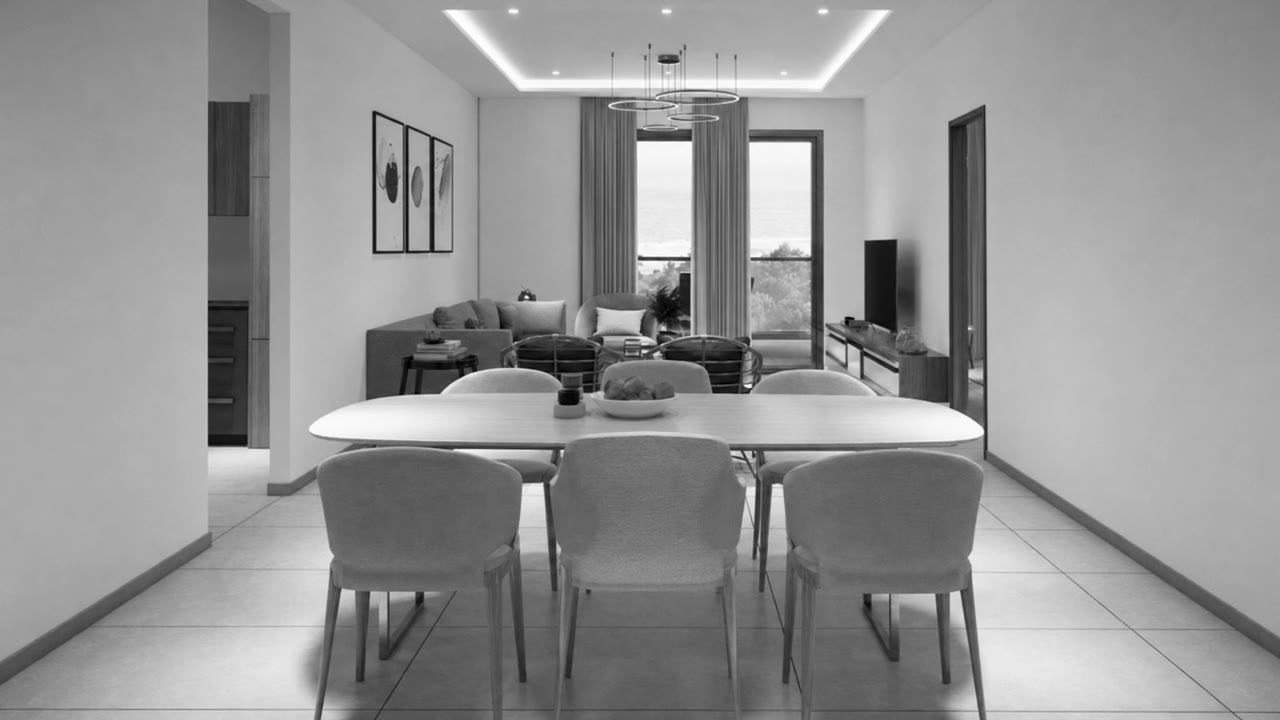
Compressing five construction stages into one clip is a format choice, not a claim that a single named bedroom was filmed continuously from bare blockwork to a finished room. The ad's own caption already says as much: the stages are recreated from the project plans, and the interiors are visualisations, with final finishes defined by the developer. That framing matches how Platinum Tower labels similar clips elsewhere, including the two bedroom timelapse ad and the studio timelapse ad, both checked the same way. The useful question is not whether the sequence is real-time footage, since the developer itself says it is not, but what the real, dated construction record actually confirms.
The real, dated construction stage behind the ad
As of 7 October 2026, Platinum Tower's structure has reached the second floor. That is the dated, confirmed stage across the building, not a room-by-room finish. Platinum Tower's diplomatic quarter timelapse ad, checked sets out that same structural stage line by line, and Platinum Tower's aerial timelapse, checked shows it from a whole building view rather than a single room. The dated, photographic version of that same stage is documented in Platinum Tower's construction progress, in photos, built from a fixed camera position over repeat site visits. A finished, furnished master suite like the one closing this ad is the design intent for that room, not a photograph of the site as it stands today.
The three bedroom home's real size, checked against the developer's own plans
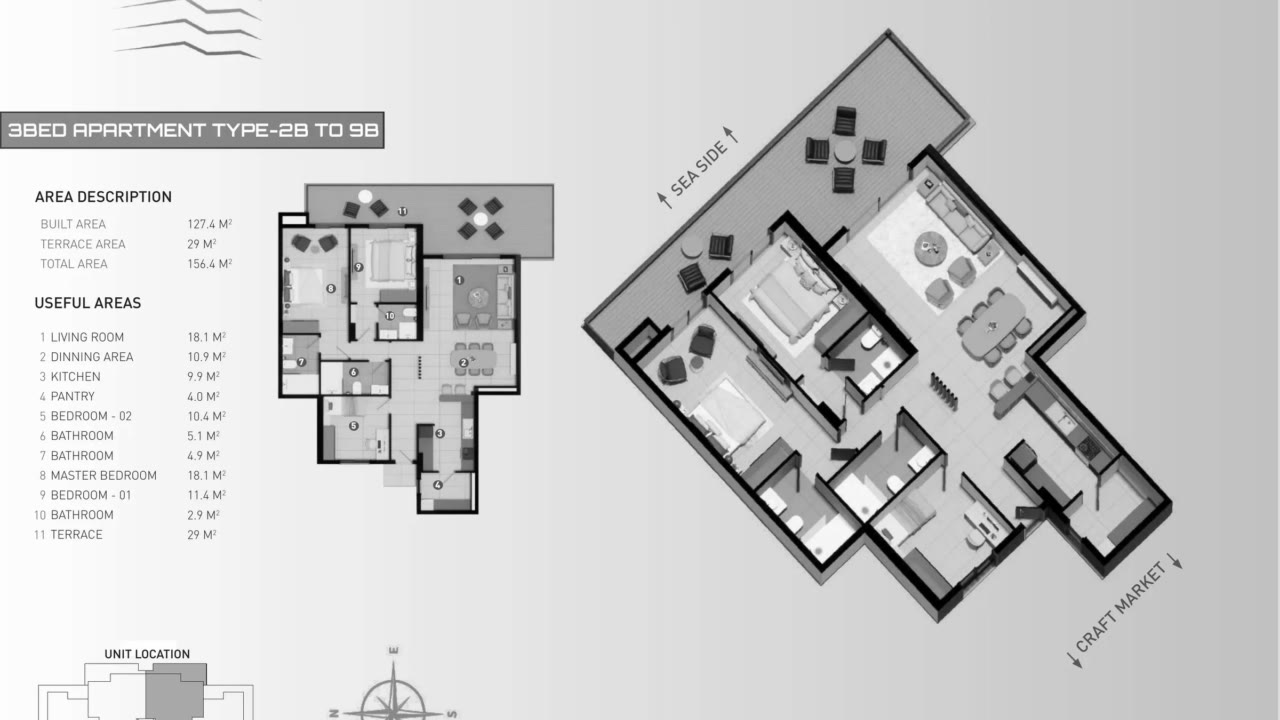
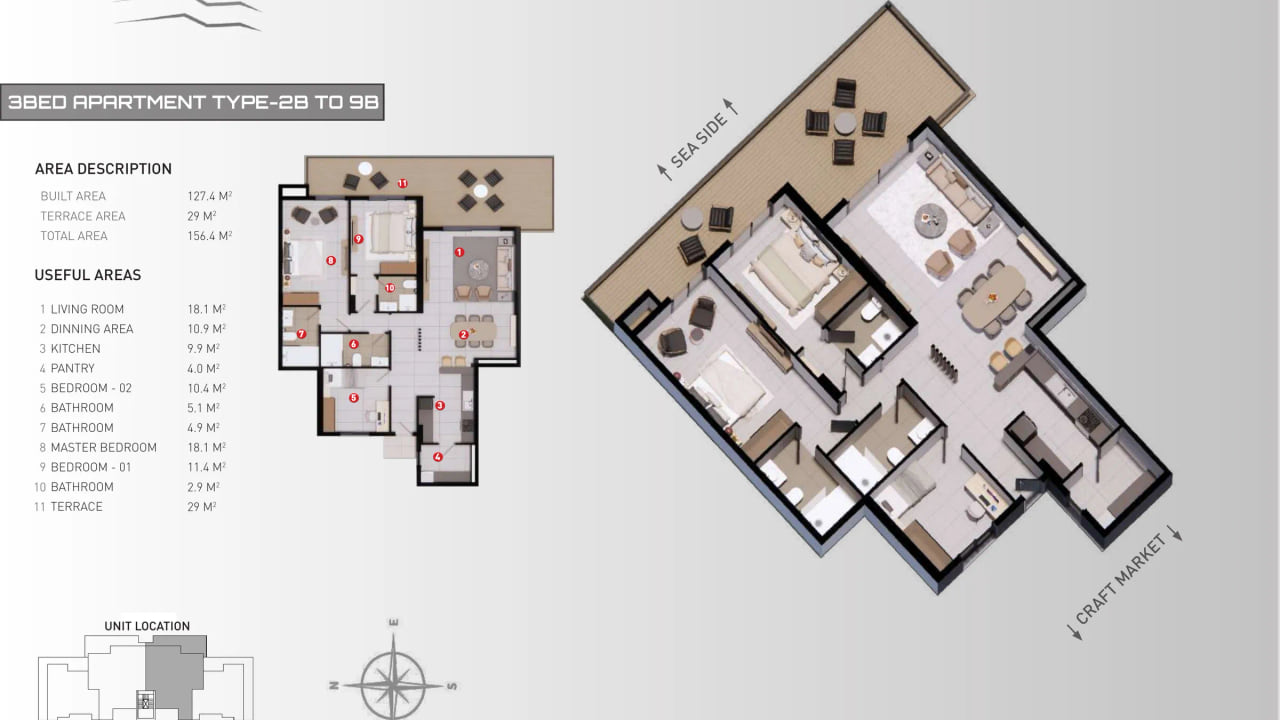
Every three bedroom home on lines B and C has a built area of 127.4 square metres. Total area is 156.4 square metres from the second to the ninth floor, and 201.8 square metres on the first floor, where the terrace is larger. These figures come directly from Platinum Tower's three bedroom residence page and sit alongside the building's other unit types in Platinum Tower's floor plan ad, checked line by line. The ad's own "from 156 square metres" figure matches the second to ninth floor total exactly.
Do lines B and C have a confirmed sea view
Yes, from the third floor up. Platinum Tower's Sea View designation covers lines A through D, floors three to nine, and both penthouses. It is not limited to the two penthouses, and lines B and C sit inside that confirmed range. Platinum Tower's three bedroom lines B and C ad, checked sets out the same outlook record for this unit type, and Platinum Tower's sea view apartments timelapse ad, checked checks the equivalent claim for the two bedroom homes on lines A and D. The second floor, shown as the starting stage in this ad's blockwork sequence, sits just below that confirmed sea view range.
How many three bedroom homes on lines B and C are still available
The ad's claim of 16 of 18 matches Platinum Tower's own availability snapshot for lines B and C as of early October 2026. That count moves as reservations are made, so the current figure should always be checked directly on the developer's availability page rather than taken from a single ad caption, which is not updated after it is posted.
How to check this specific unit before you reserve
A construction timelapse is a marketing format, not a verification tool. Before treating any three bedroom home in an ad as available, with a confirmed outlook, or at a given construction stage, check the availability page for lines B and C, and compare the layout against Platinum Tower sizes, unit by unit. To see current, dated progress on a specific line rather than a compressed clip, WhatsApp the sales team through platinumtowergambia.com. The staged, step by step process that follows a reservation is covered in buying off-plan at Platinum Tower.