An Instagram carousel for Platinum Tower ends on a simple ask: comment the word LAYOUT and the team will send you the floor plans. Six slides lead up to that line, covering the residence count, the location, the sales model and the on site amenities. A comment is not a floor plan. Here is what those slides actually claim, checked against Platinum Tower's own published pages, with the real unit sizes included directly below so you do not have to comment anything to see them.
The floor plans the ad promises, in full
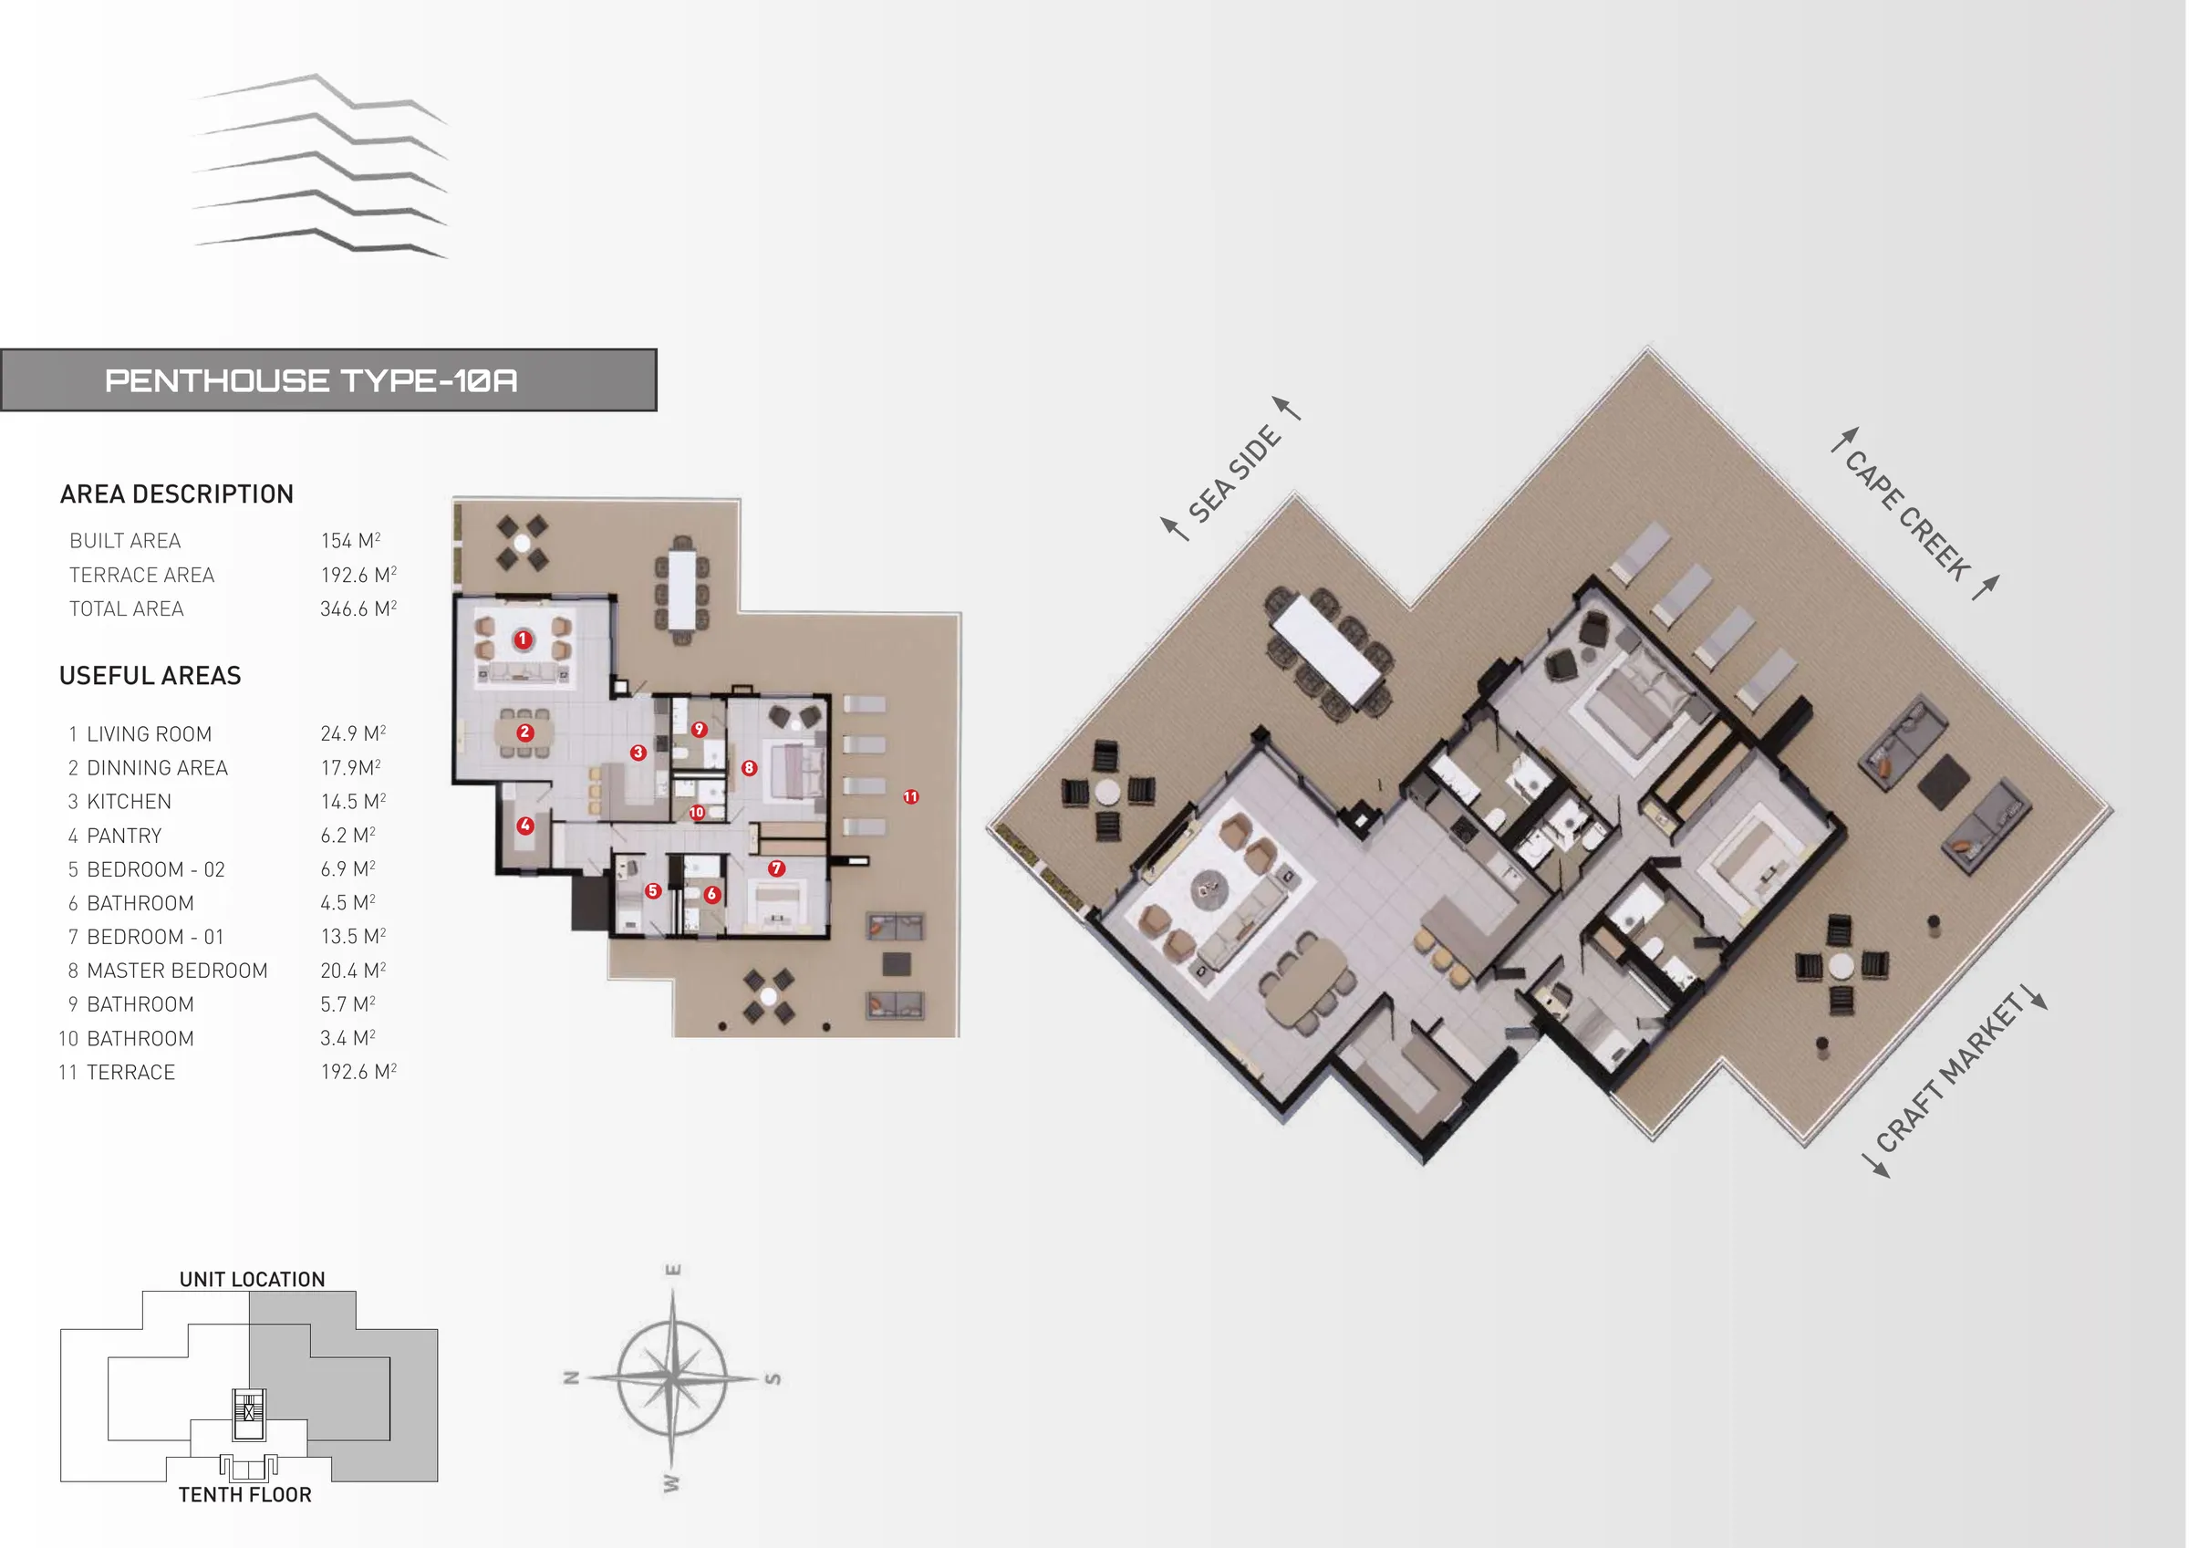
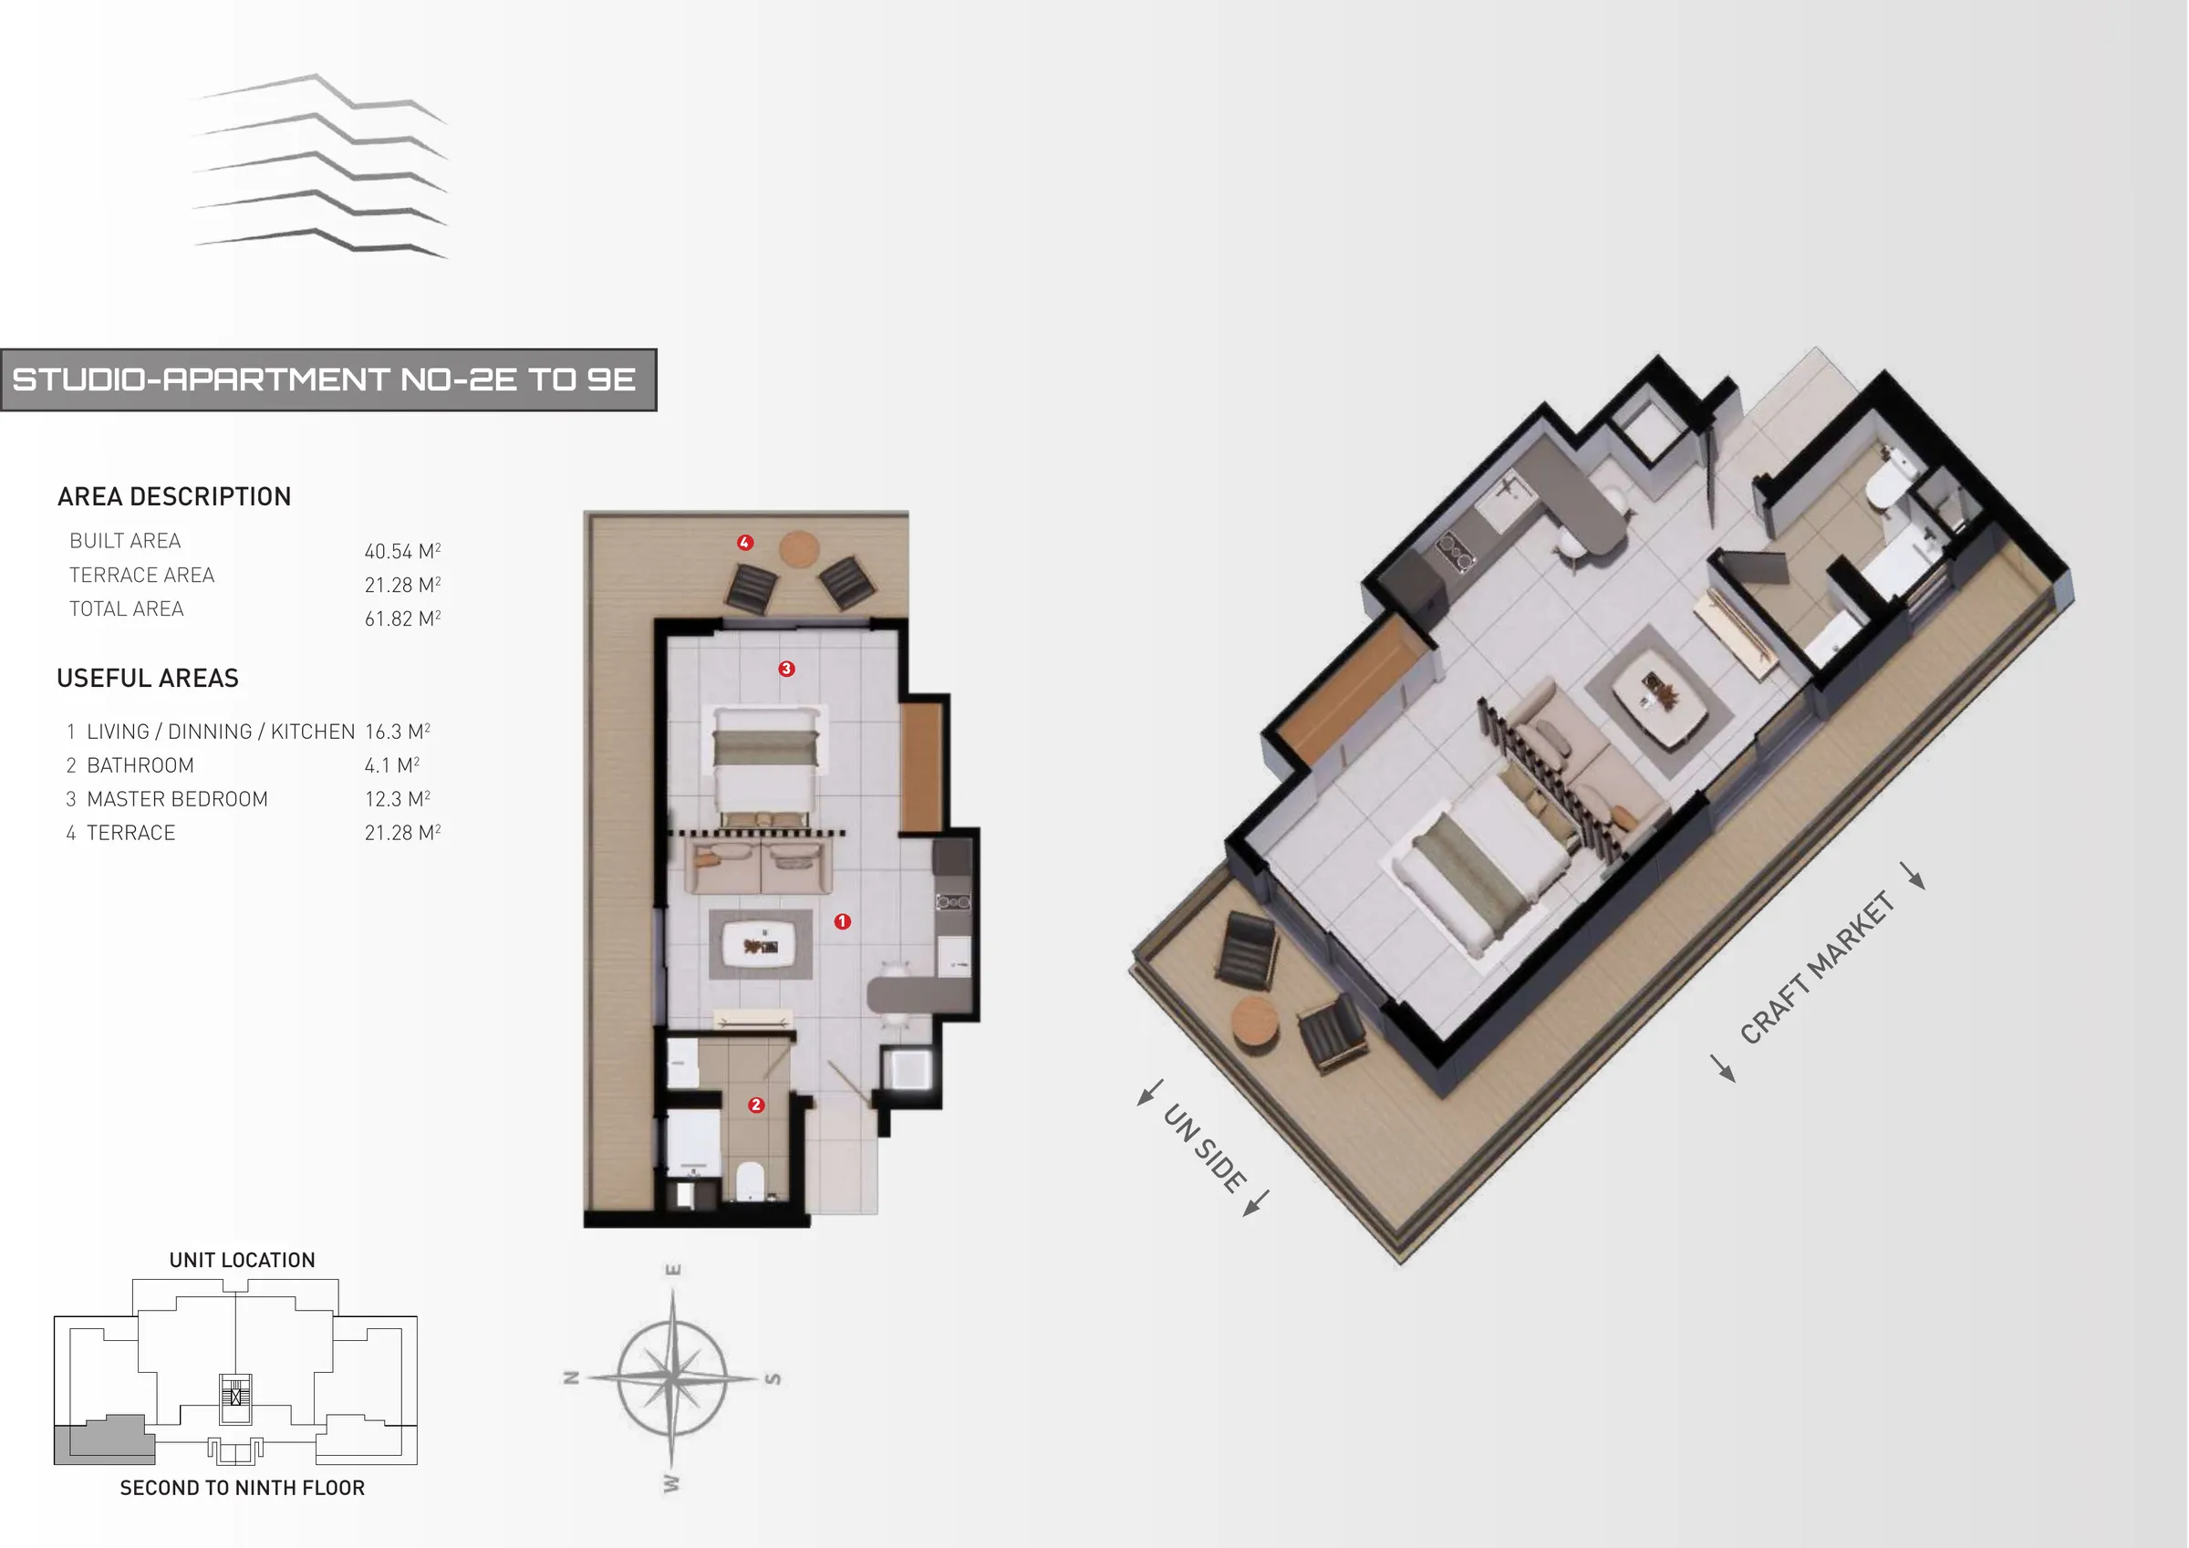
Platinum Tower has four unit types, and each one has a fixed built area with its own terrace on top. A studio has a built area of 40.54 square metres, which totals 57.79 to 58 square metres once the terrace is added. A two bedroom home, on lines A and D of floors one to nine, has an 84.08 square metre built area and a total of 123.04 to 133.64 square metres. A three bedroom home, on lines B and C, has a 127.4 square metre built area and a total of 156.4 to 201.8 square metres, the widest terrace range in the building. The penthouse, on the 10th floor only, has a 154 square metre built area plus a 192.6 square metre terrace, for a total of 346.6 square metres, the figure that rounds to 347 in marketing material.
These figures come from the developer's own residences page, and a full unit by unit breakdown, including terrace ranges for every individual home, sits in Platinum Tower sizes, unit by unit. The studio range gets its own dedicated walkthrough in Platinum Tower's 58 sqm studio floor plan.
Fifty six residences and two penthouses: the count is real, the sold claim is not confirmed
The ad states fifty six residences across three lines, plus two penthouses already sold. The residence count is real and matches Platinum Tower's own homepage: 56 residences across 11 floors, made up of 18 studios, 18 two bedroom homes, 18 three bedroom homes and 2 penthouses. What is not confirmed anywhere in Platinum Tower's public pages is the specific claim that both penthouses are already sold. Treat that line as the ad's own sales messaging rather than a verified fact, and confirm current availability directly with the sales team before assuming either penthouse is gone.
Cape Point sits at the Atlantic and Cape Creek, not a river
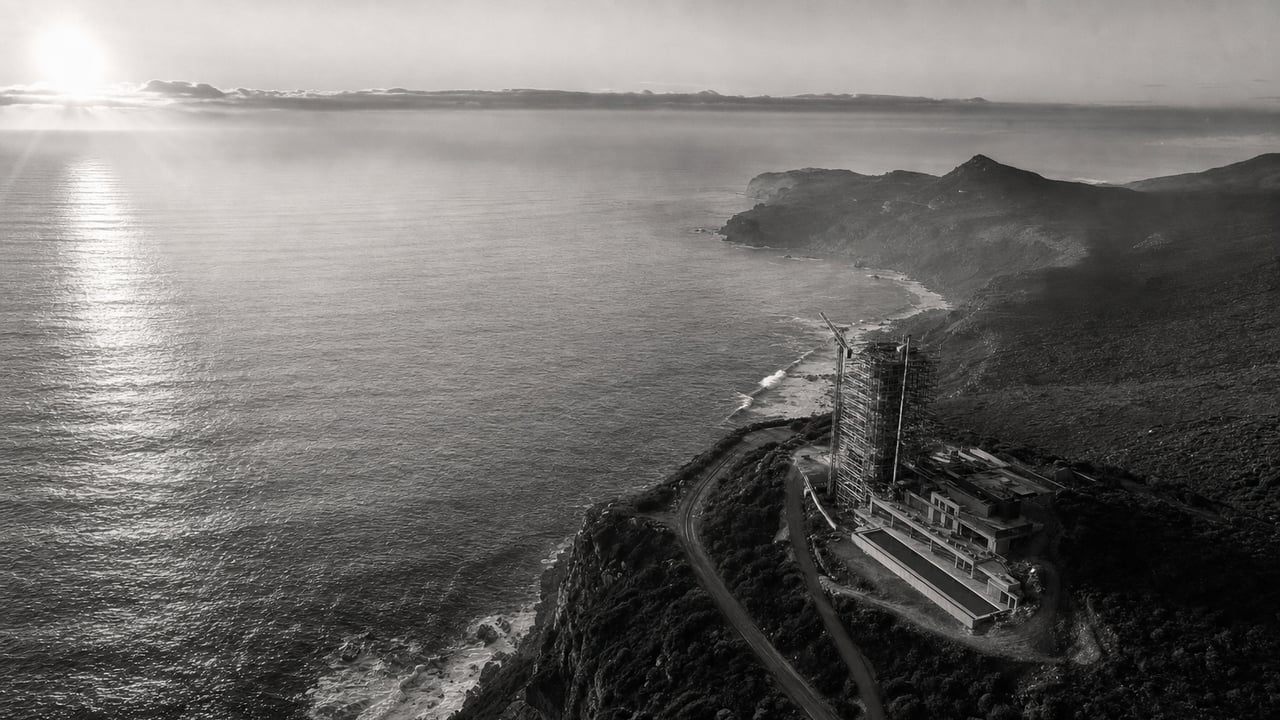
The ad places Cape Point, Bakau, where "the river" meets the Atlantic. Platinum Tower's own location page names that water differently: Cape Point sits at the northern tip of the Bakau peninsula, where the Atlantic meets Cape Creek. A creek and a river are not the same thing, and Cape Creek is the name the developer itself uses consistently, including in unit descriptions of which lines face the creek rather than the open sea. See Cape Point, Bakau: living in Greater Banjul's diplomatic quarter for the fuller location picture, including proximity to Senegambia, Banjul and the international airport.
One company, design to sale, holds up
The ad's claim that Platinum Tower is designed, built and sold by one company, with no resale middleman, checks out. Neotec Africa designs, engineers and builds the tower, and the same company handles sales directly rather than routing them through a resale agent. Buying off-plan at Platinum Tower sets out what that single-company structure means in practice, including how construction progress gets verified against what was drawn and sold.
The amenities named in the same ad campaign are checked elsewhere
This carousel also lists an on-site infinity pool, gym, lobby and concierge, and a cafe, restaurant and mini-market. Those claims are checked in detail, line by line, in Platinum Tower's amenities ad, checked line by line, which includes the correction that the pool sits on the podium, not the roof, and that these amenities belong to the final stage of the build plan rather than a finished, operating space.
Ocean view still means 10A and 10B only
Nothing above changes the one distinction that matters most when comparing floor plans: ocean view as a confirmed unit feature belongs only to the two 10th floor penthouses, 10A and 10B. Studios and two and three bedroom homes on the lower lines face either the sea side or Cape Creek, depending on the line and the floor, and that outlook should be checked plan by plan rather than assumed from the building's beachfront address.
If you want the drawings for a specific line and floor rather than the ranges above, WhatsApp the sales team at +220 7990 990 or email sales@platinumtowergm.com, and ask which lines are still open on the availability page.