The ResidencesFifty-six homes
Fifty-six homes
above the Atlantic.
Across 11 floors at Cape Point, Platinum Tower holds 56 residences: studios, two and three bedroom homes and two panoramic penthouses. Every home is delivered fully finished, with warm timber detailing, floor-to-ceiling glazing and a private terrace.
 18 residences
Studio
from 58 m²
- Built40.5 m²
- TerracePrivate terrace
- OrientationInland aspect
 18 residences
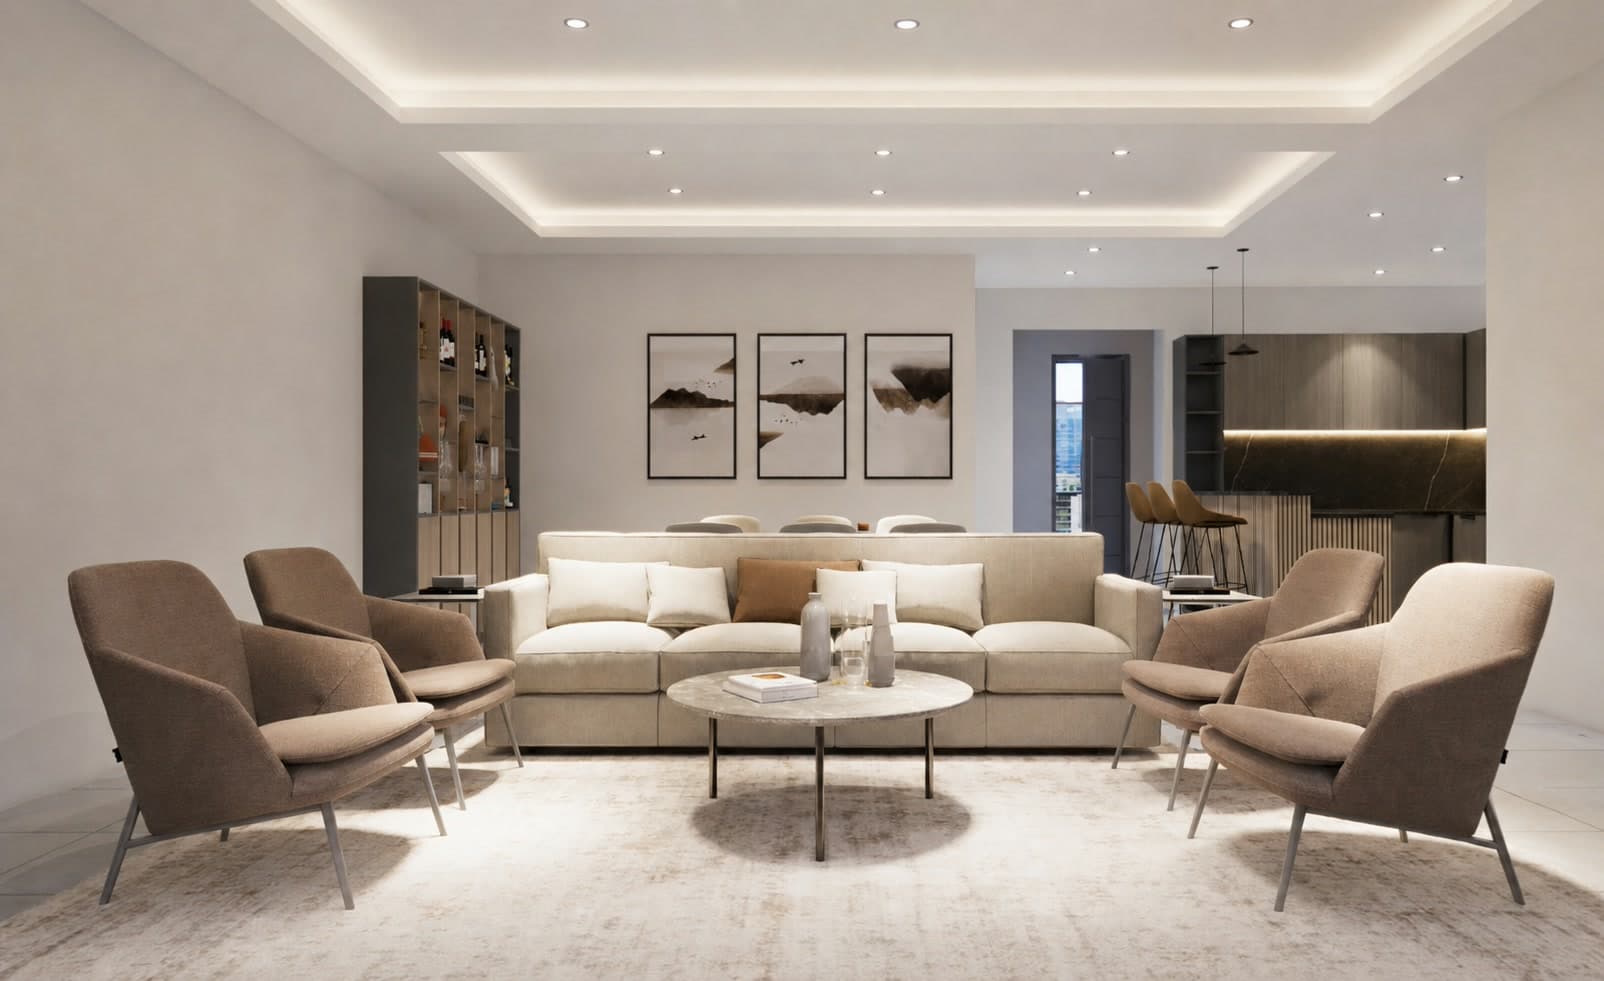
2 Bedroom
from 123 m²
- Built84 m²
- Terrace39 m²
- OrientationSea side on the A line
 18 residences
3 Bedroom
from 156 m²
- Built127 m²
- TerraceWrap terrace
- OrientationAspect varies by line
 2 residences
Penthouse
347 m²
- Built154 m²
- Terrace193 m²
- OrientationFull Atlantic, unobstructed
In three dimensions
Every residence, cut open. Read the volumes, the terraces and the flow of each layout at a glance.
Floor plates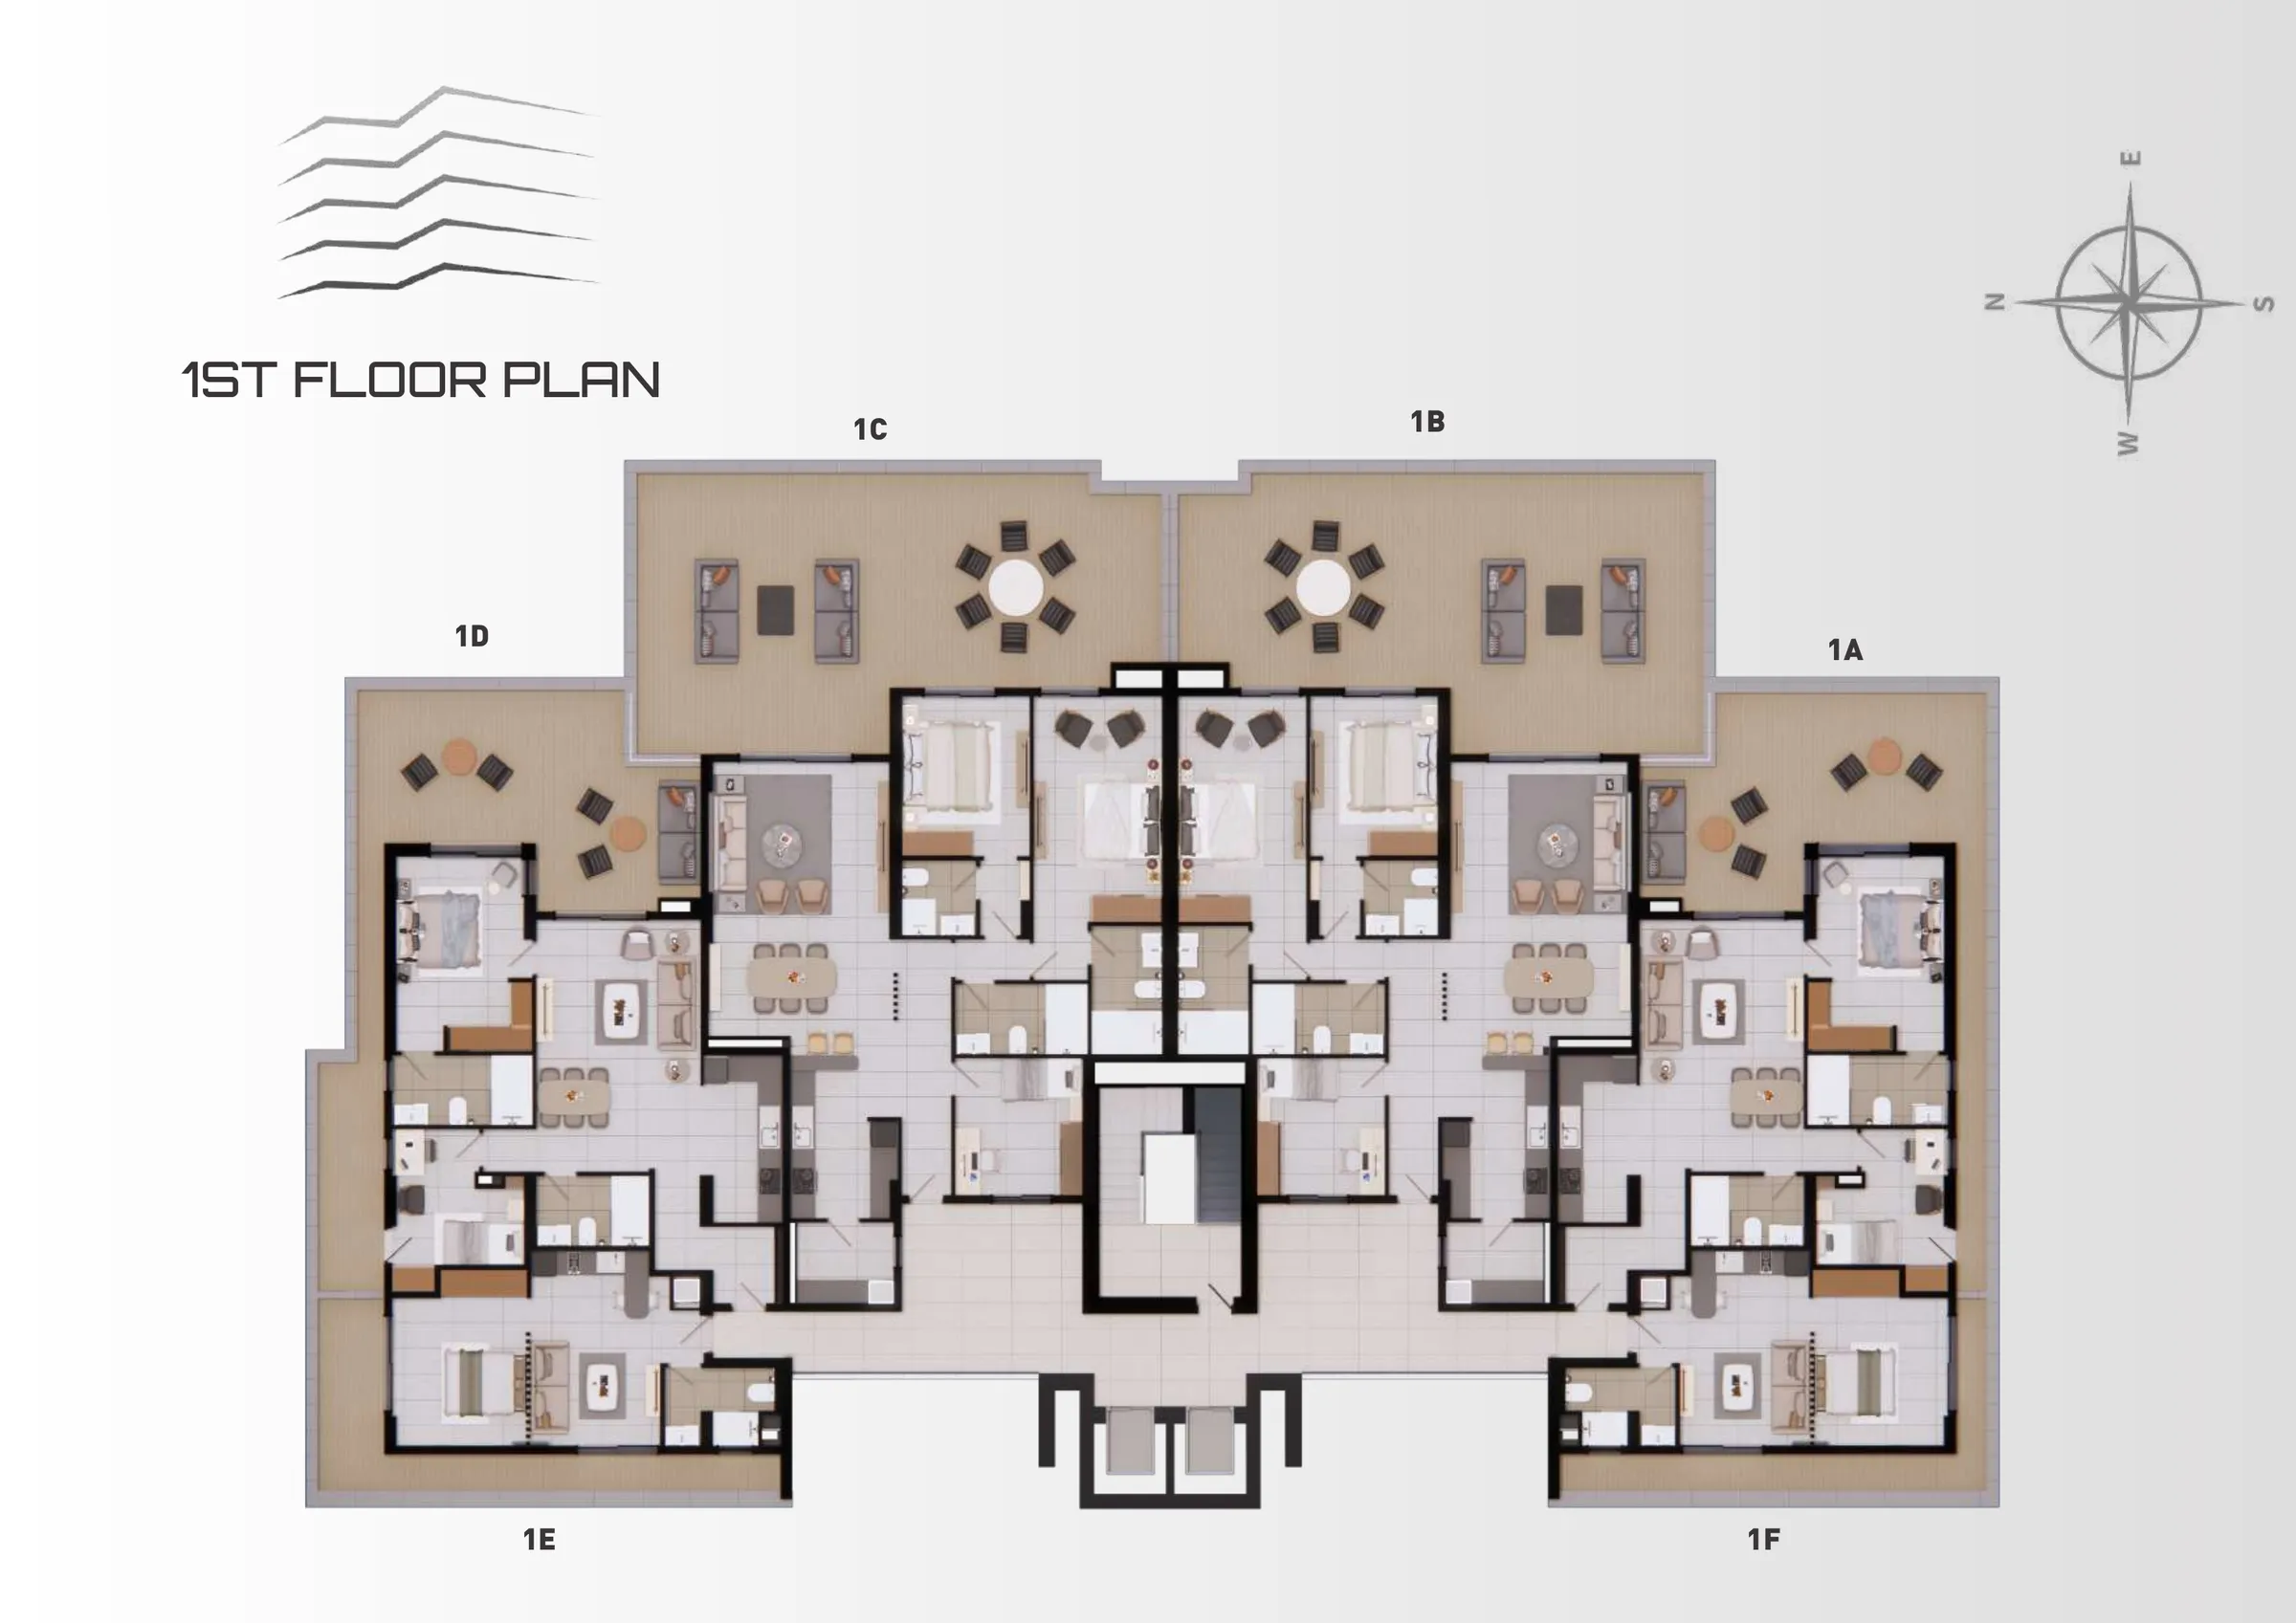
First floorLines A to F 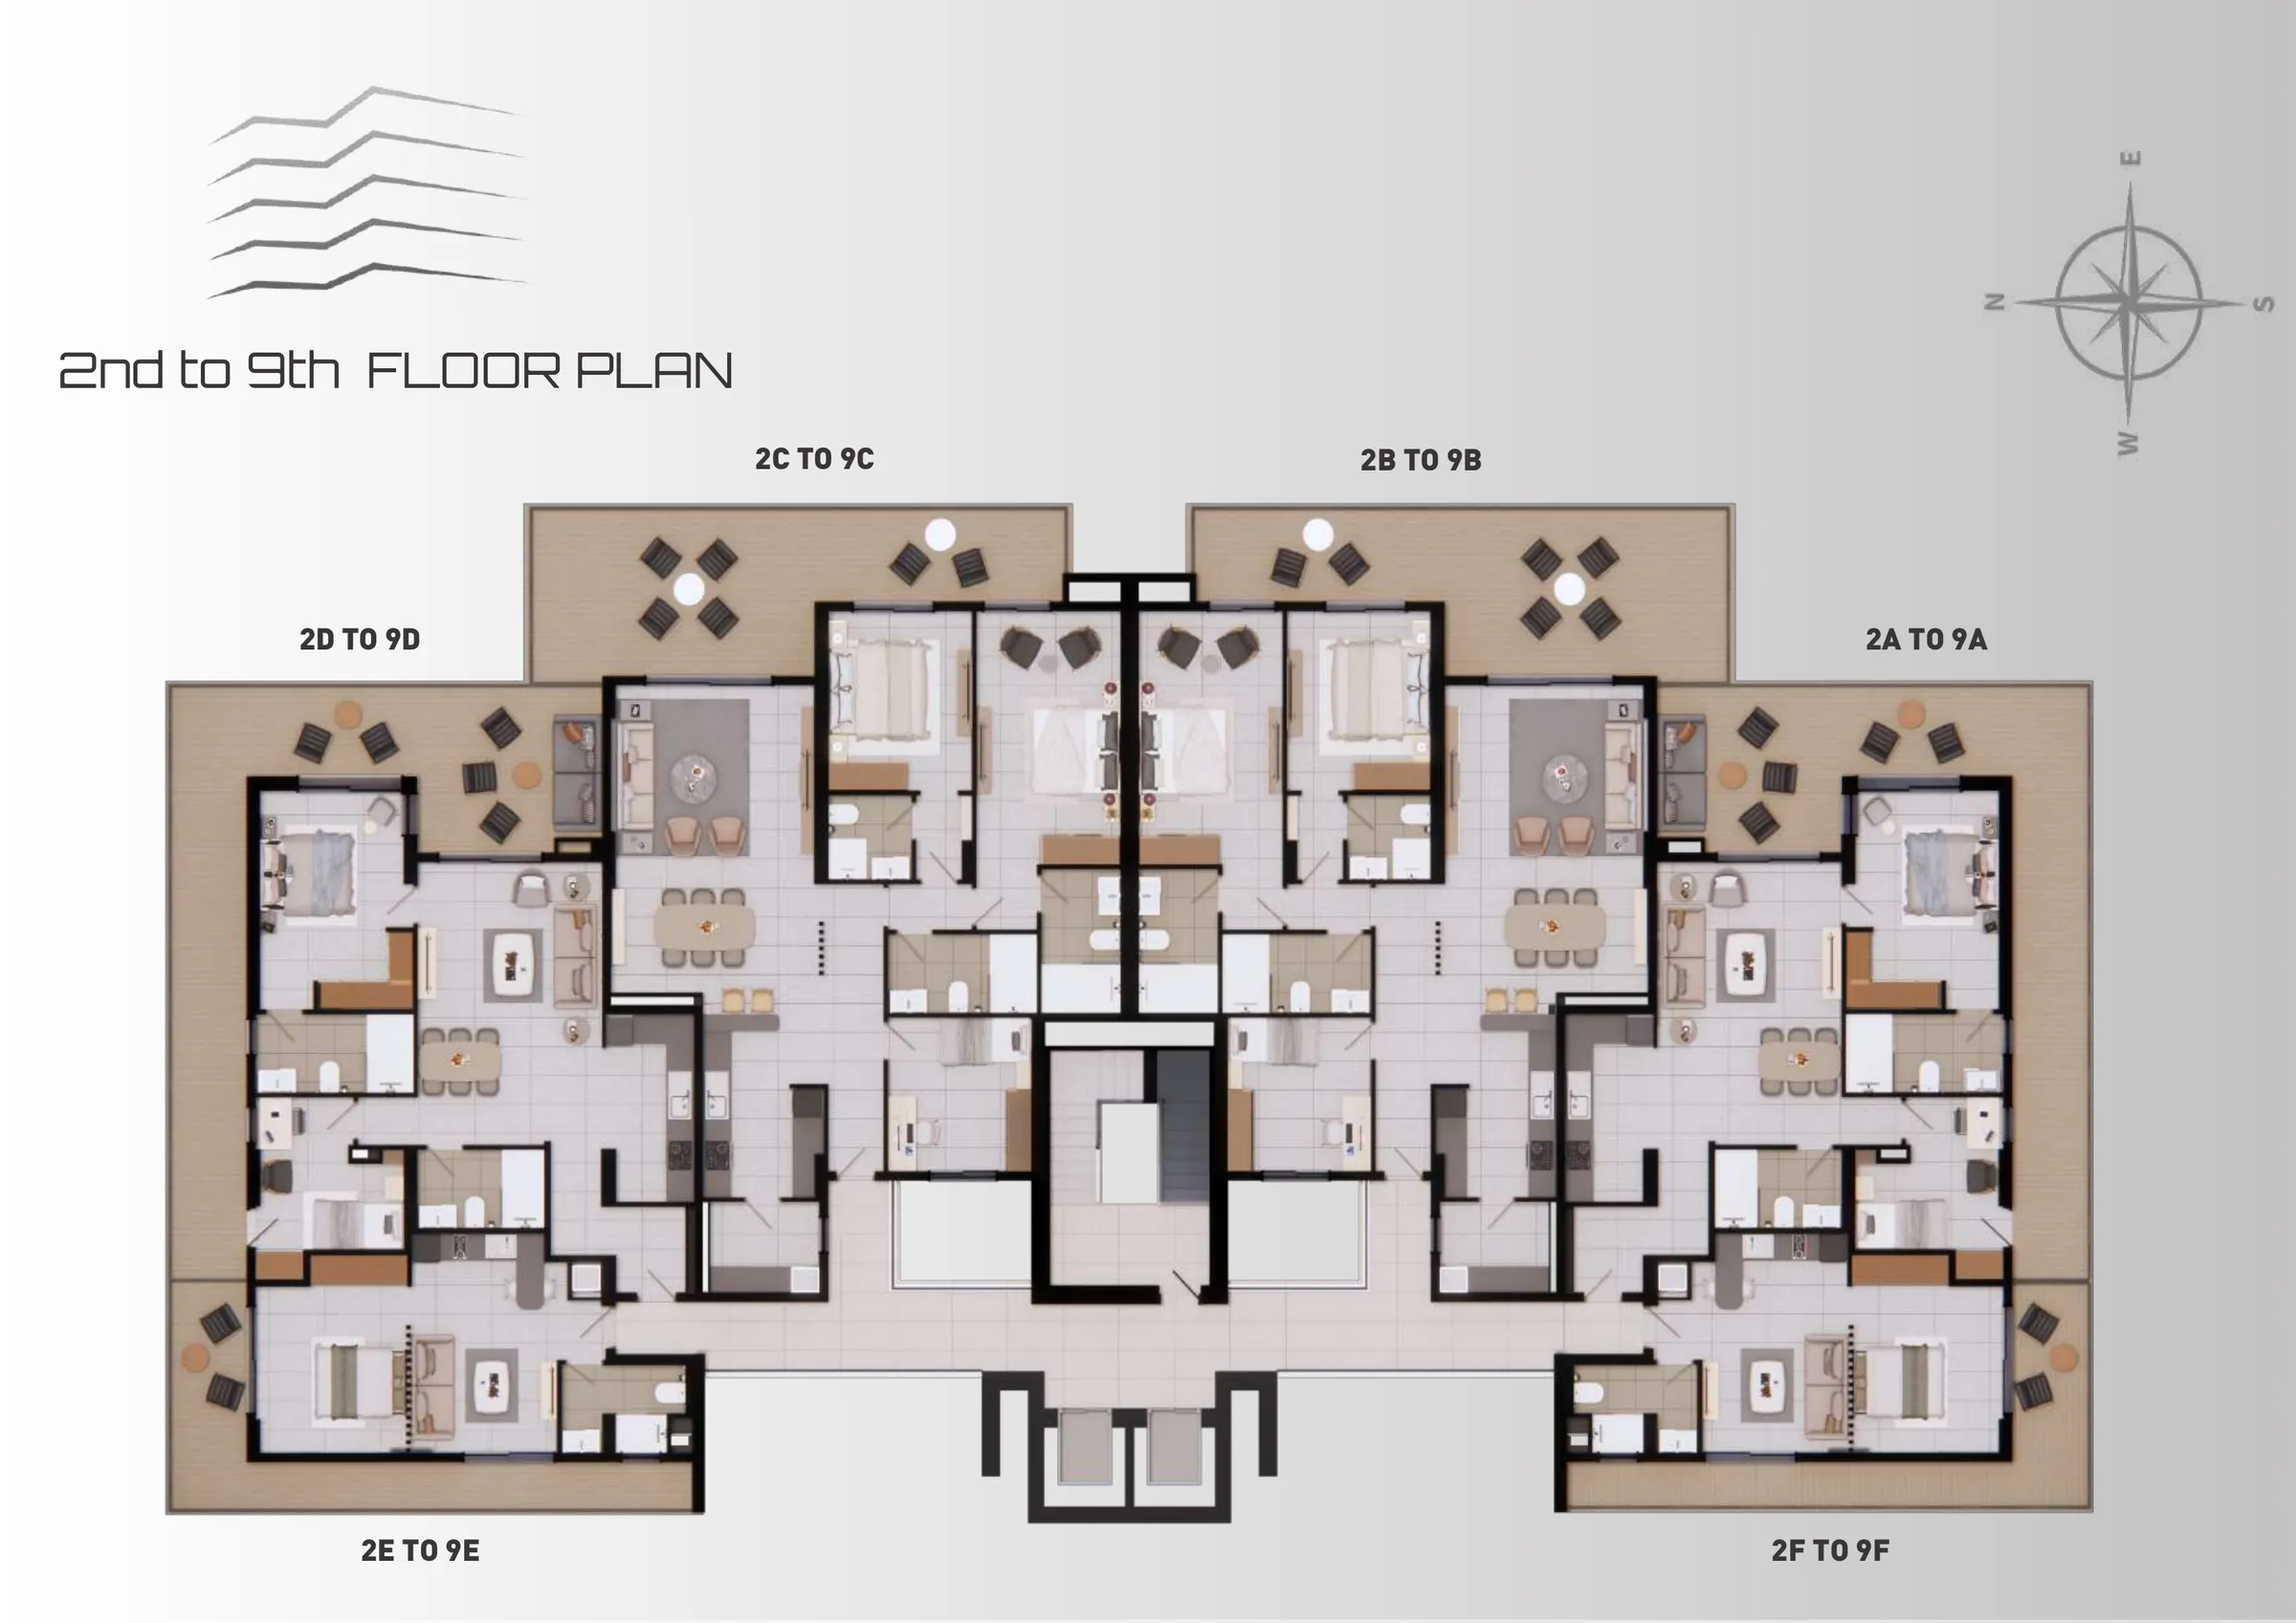
Second to ninthTypical plate, 6 homes 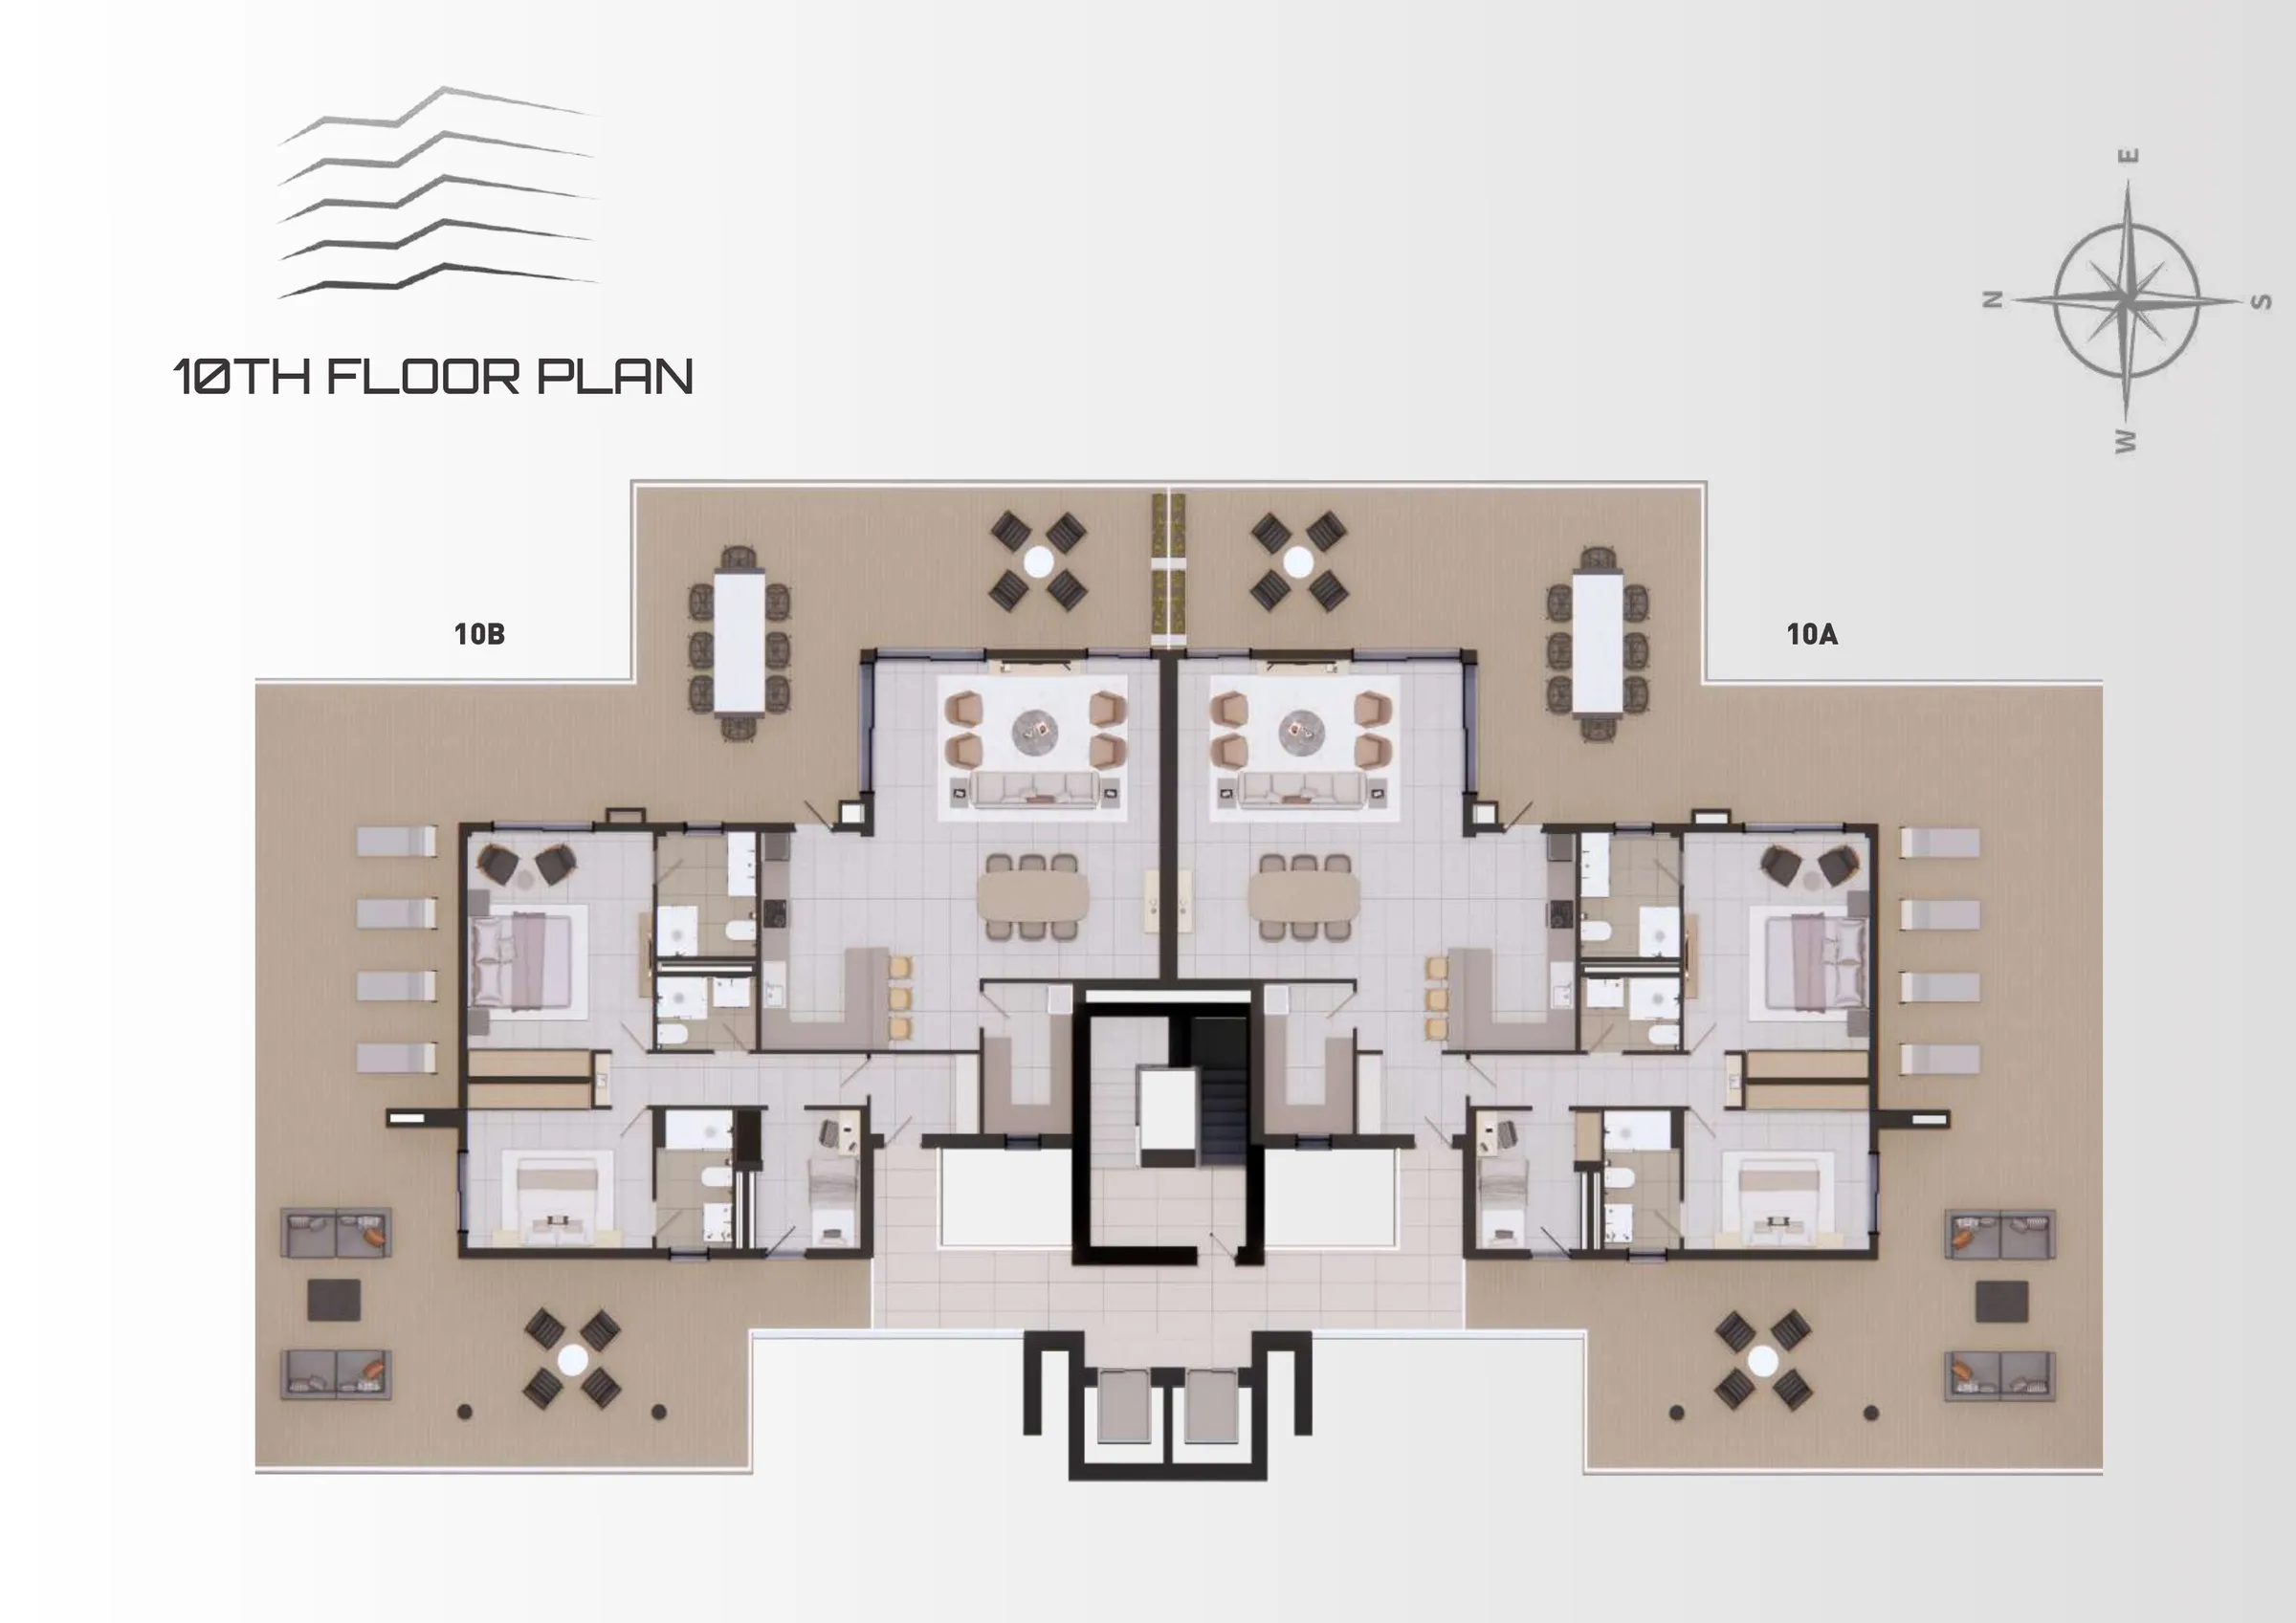
Tenth floorPenthouses 10A & 10B
Six homes to a floor.
Related guides Investment case
 Investment case
Investment caseReal Estate Investing for Beginners: Five Routes Compared
Buy-to-let, flipping, REITs, crowdfunding and off-plan ownership, compared on capital, involvement and realistic return for a first-time investor.
6 min readInvestment caseOverseas Property Investing: The Question Guides Skip
Where a direct purchase ends and an unregulated scheme begins, the financing, tax and currency mechanics UK guides split across five different pages, gathered in one place.
6 min read