18 residences
Studio
An efficient coastal studio with a full-height glazed wall opening onto a private terrace. Warm timber, a compact fitted kitchen and a spa-style bathroom, delivered ready to live in.
 Artist's impression
- LayoutStudio
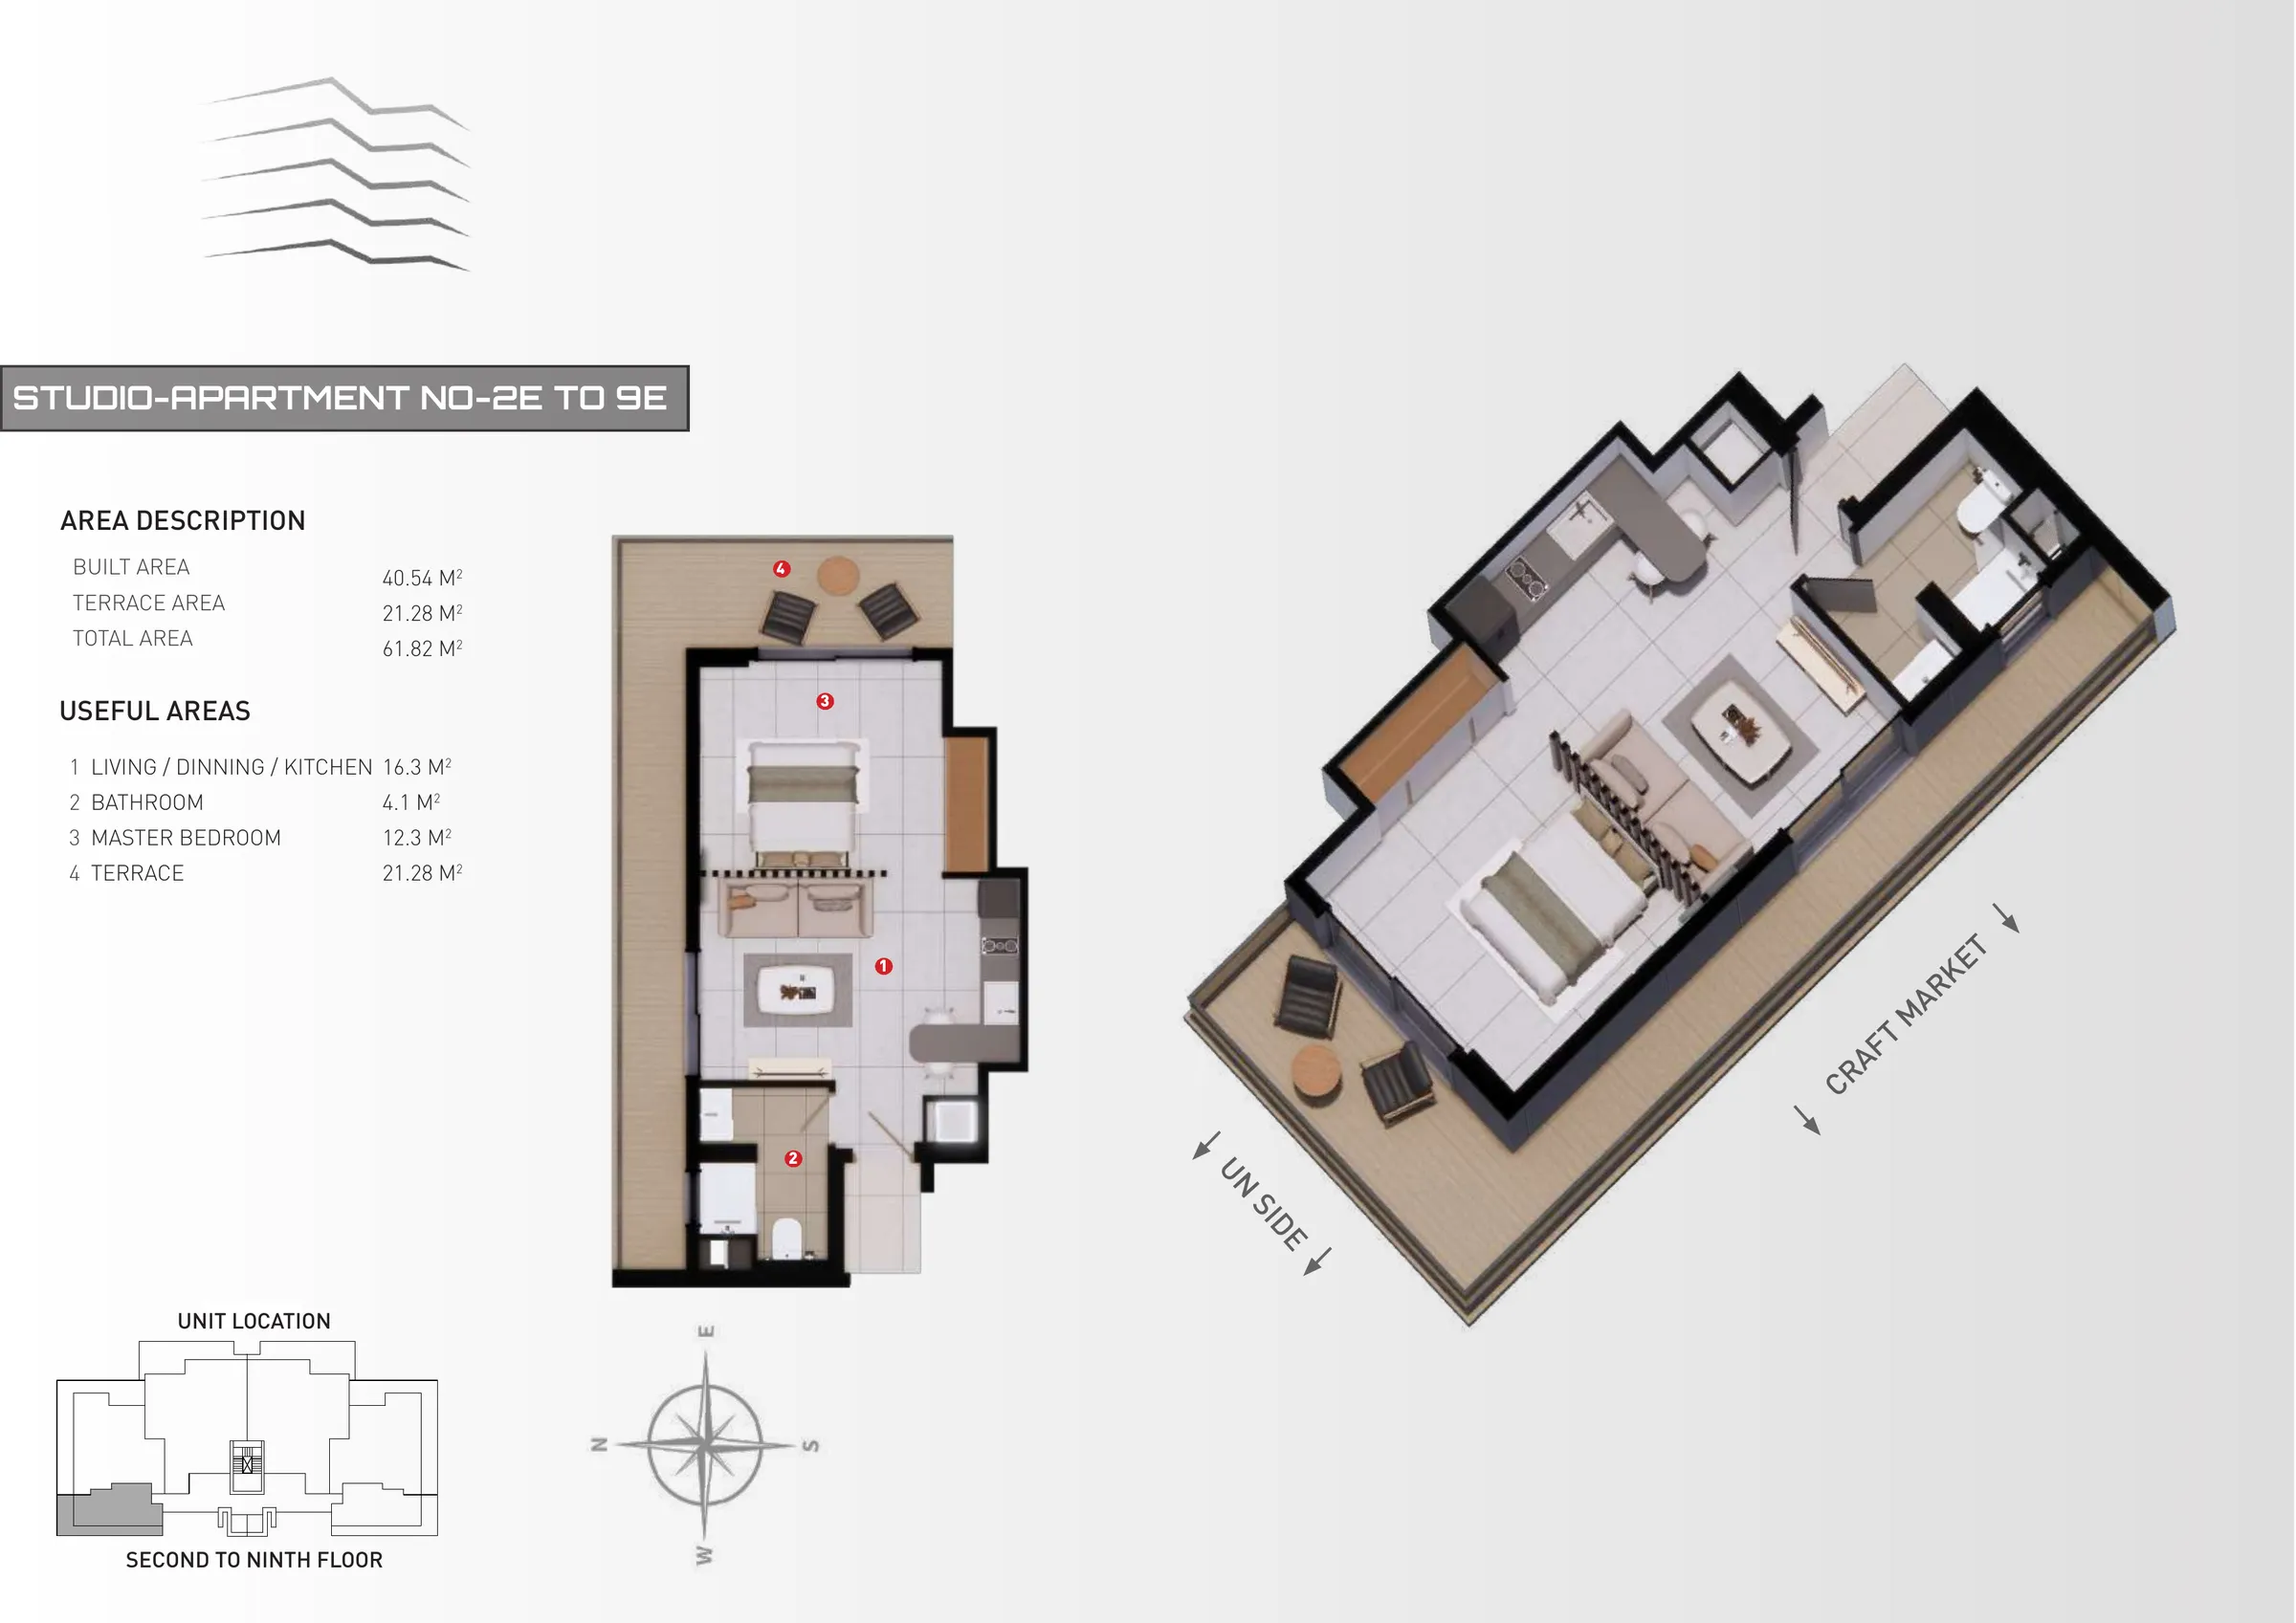
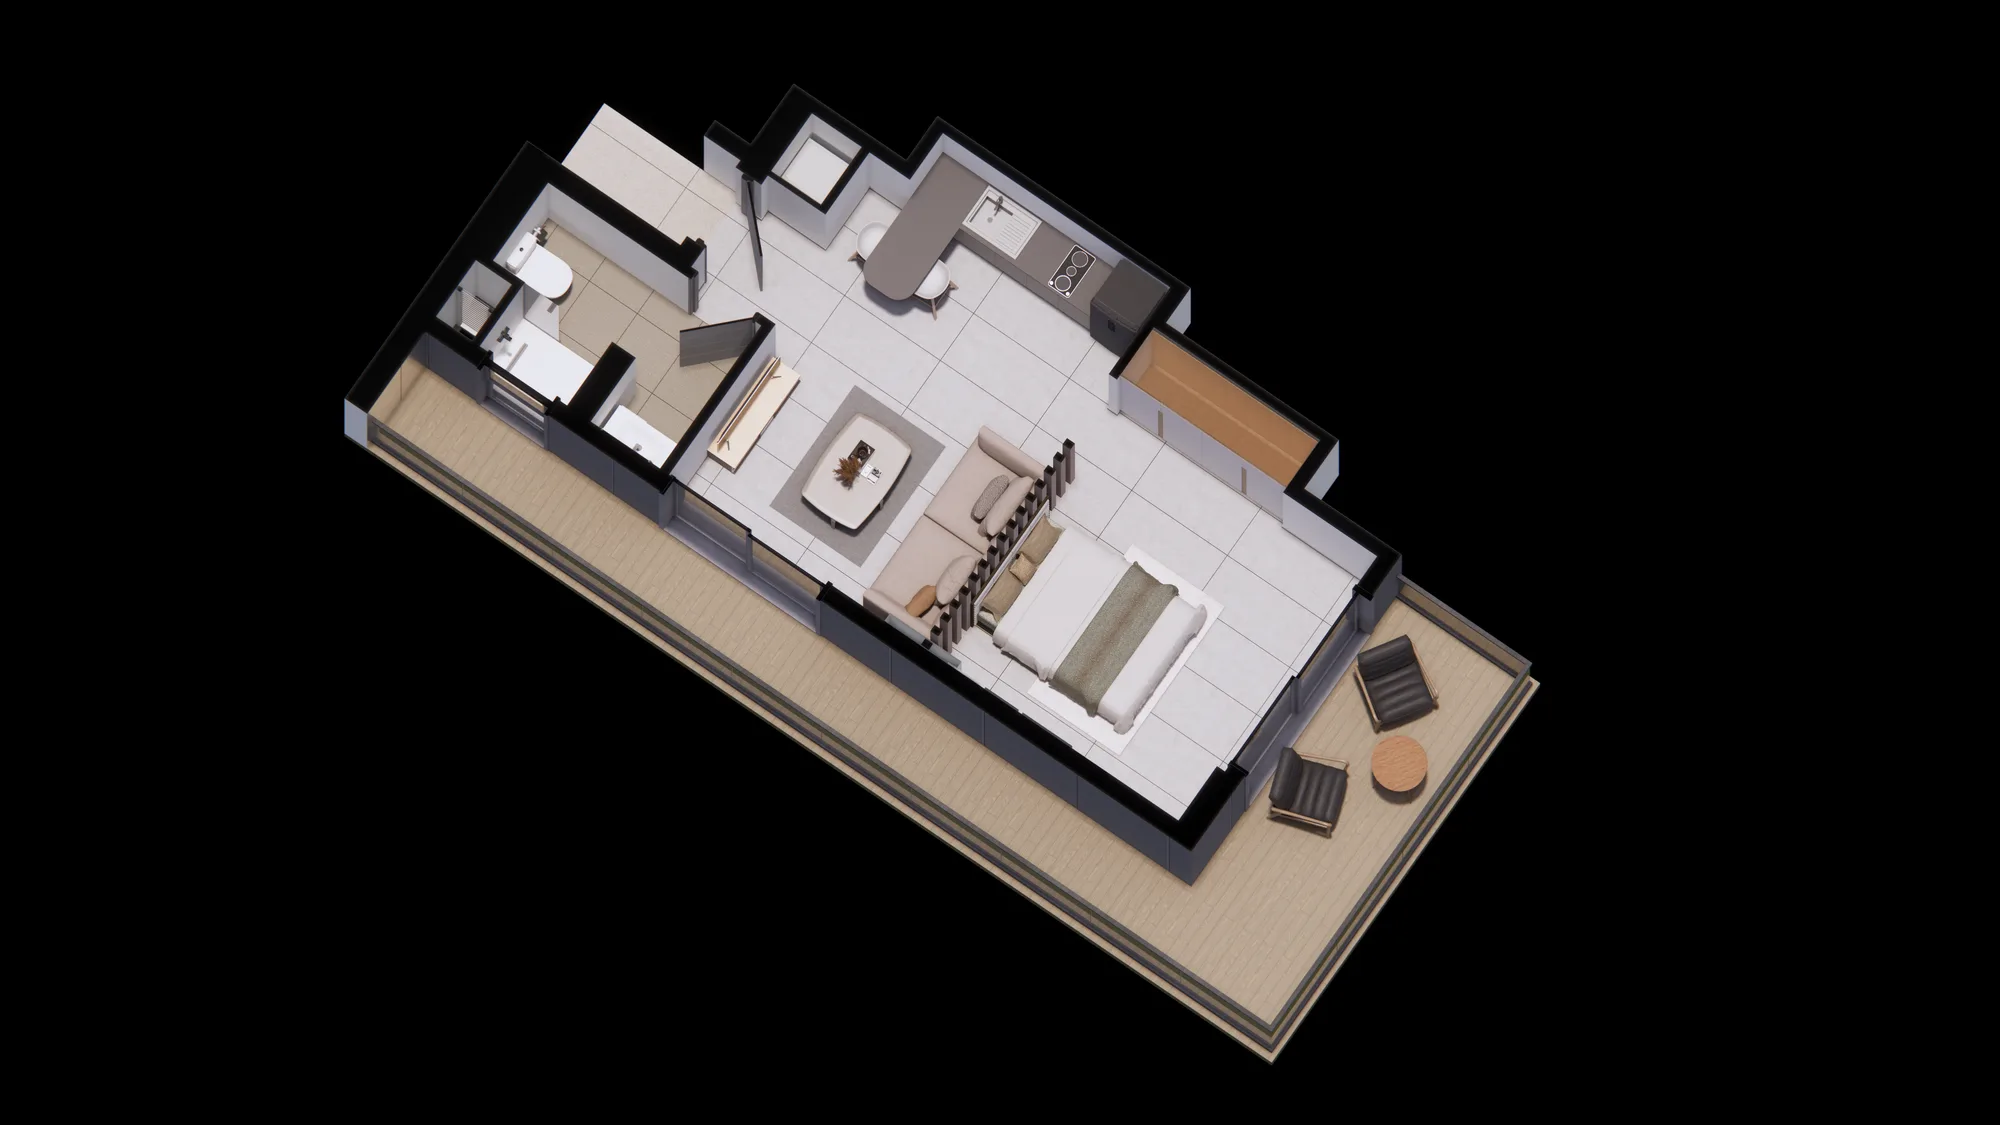
- Built area40.5 m²
- TerracePrivate terrace
- Total areafrom 58 m²
- OrientationInland aspect
- Pricefrom €89,900
- Availability13 of 18 available
Useful areas
- Living, dining & kitchen16.3 m²
- Master bedroom12.3 m²
- Bathroom4.1 m²
- Terrace17 to 22 m²
By line
Every studio line.
LineFloorsBuiltTerraceTotalOrientation
1EFirst floor40.54 m²21.85 m²62.39 m²Town outlook
1FFirst floor40.54 m²17.25 m²57.79 m²Craft market
2E to 9ESecond to ninth40.54 m²21.28 m²61.82 m²Town outlook, sea beyond from the upper floors
2F to 9FSecond to ninth40.54 m²21.28 m²61.82 m²Craft market
What each home looks out on depends on its line and its floor. We can send you the photograph taken from your unit's own level before you commit. Ask for the view from your line
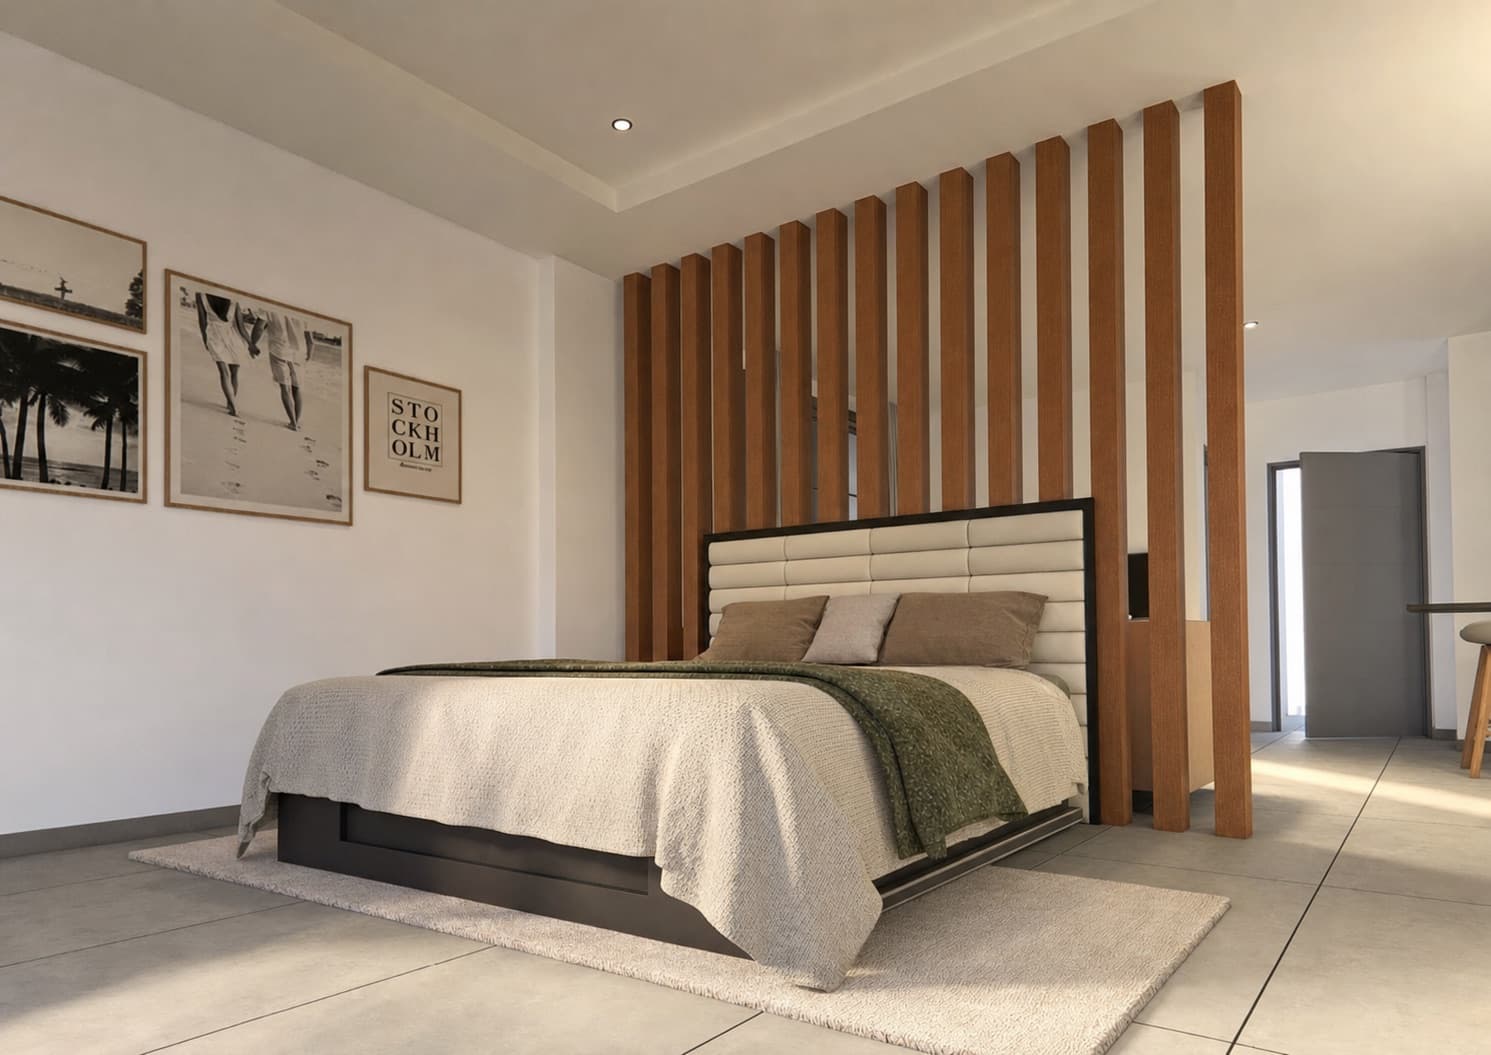
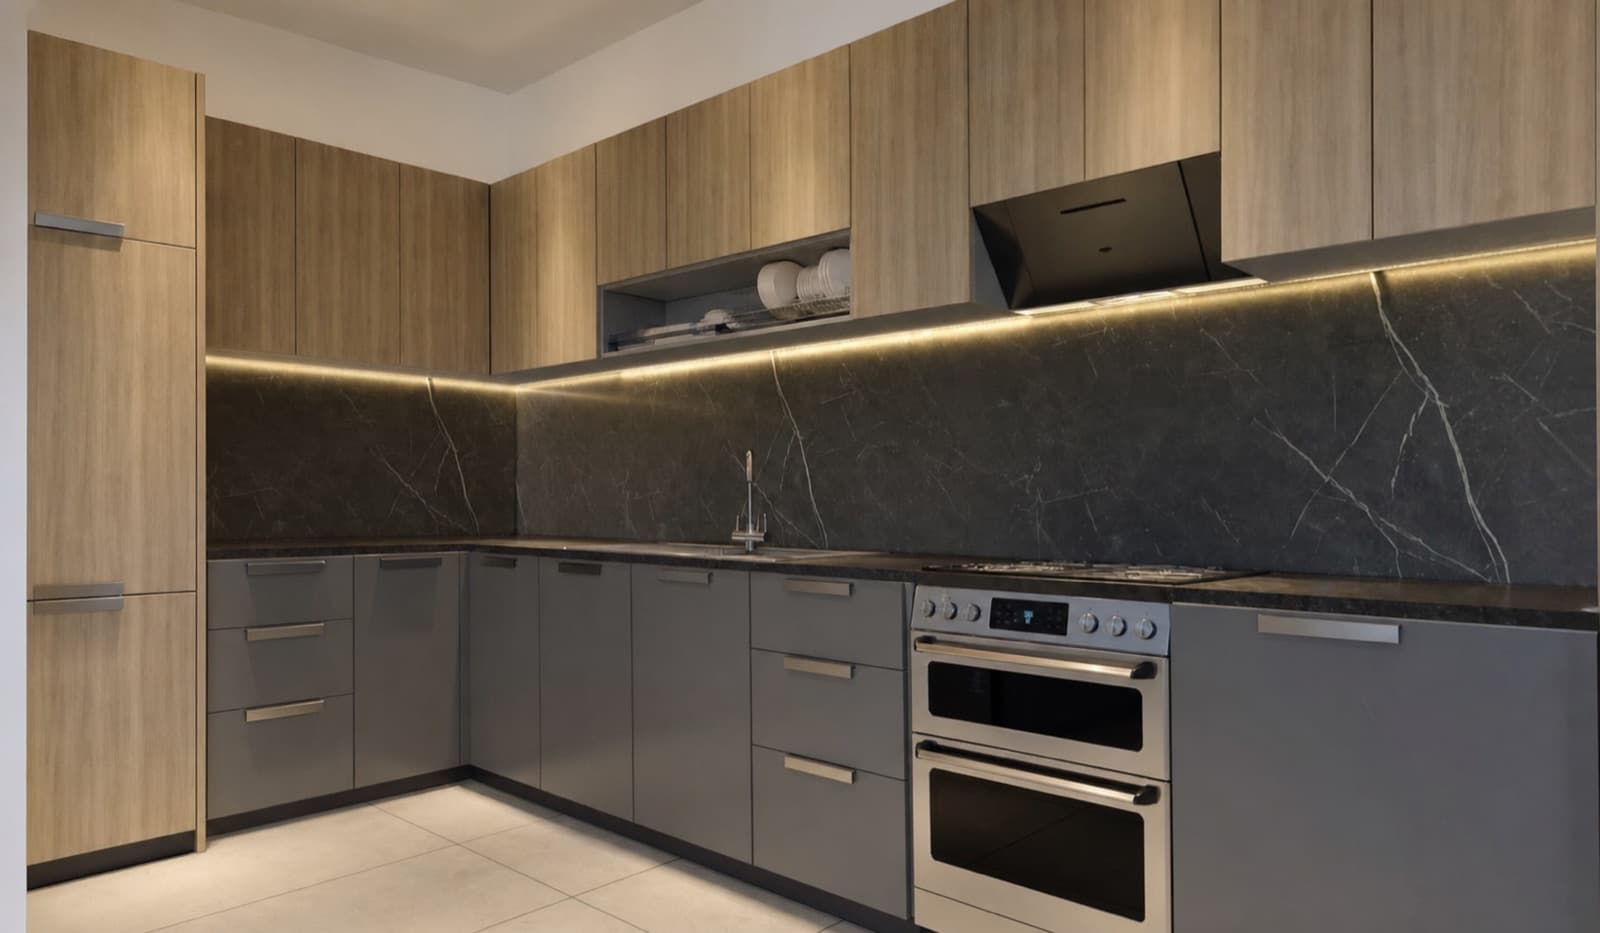
Interiors are lookalike reference images. Final finishes are defined by the developer.
Register your interest
Reserve a studio.
Tell us what you are looking for and our team will be in touch with the current price list.