18 residences
3 Bedroom
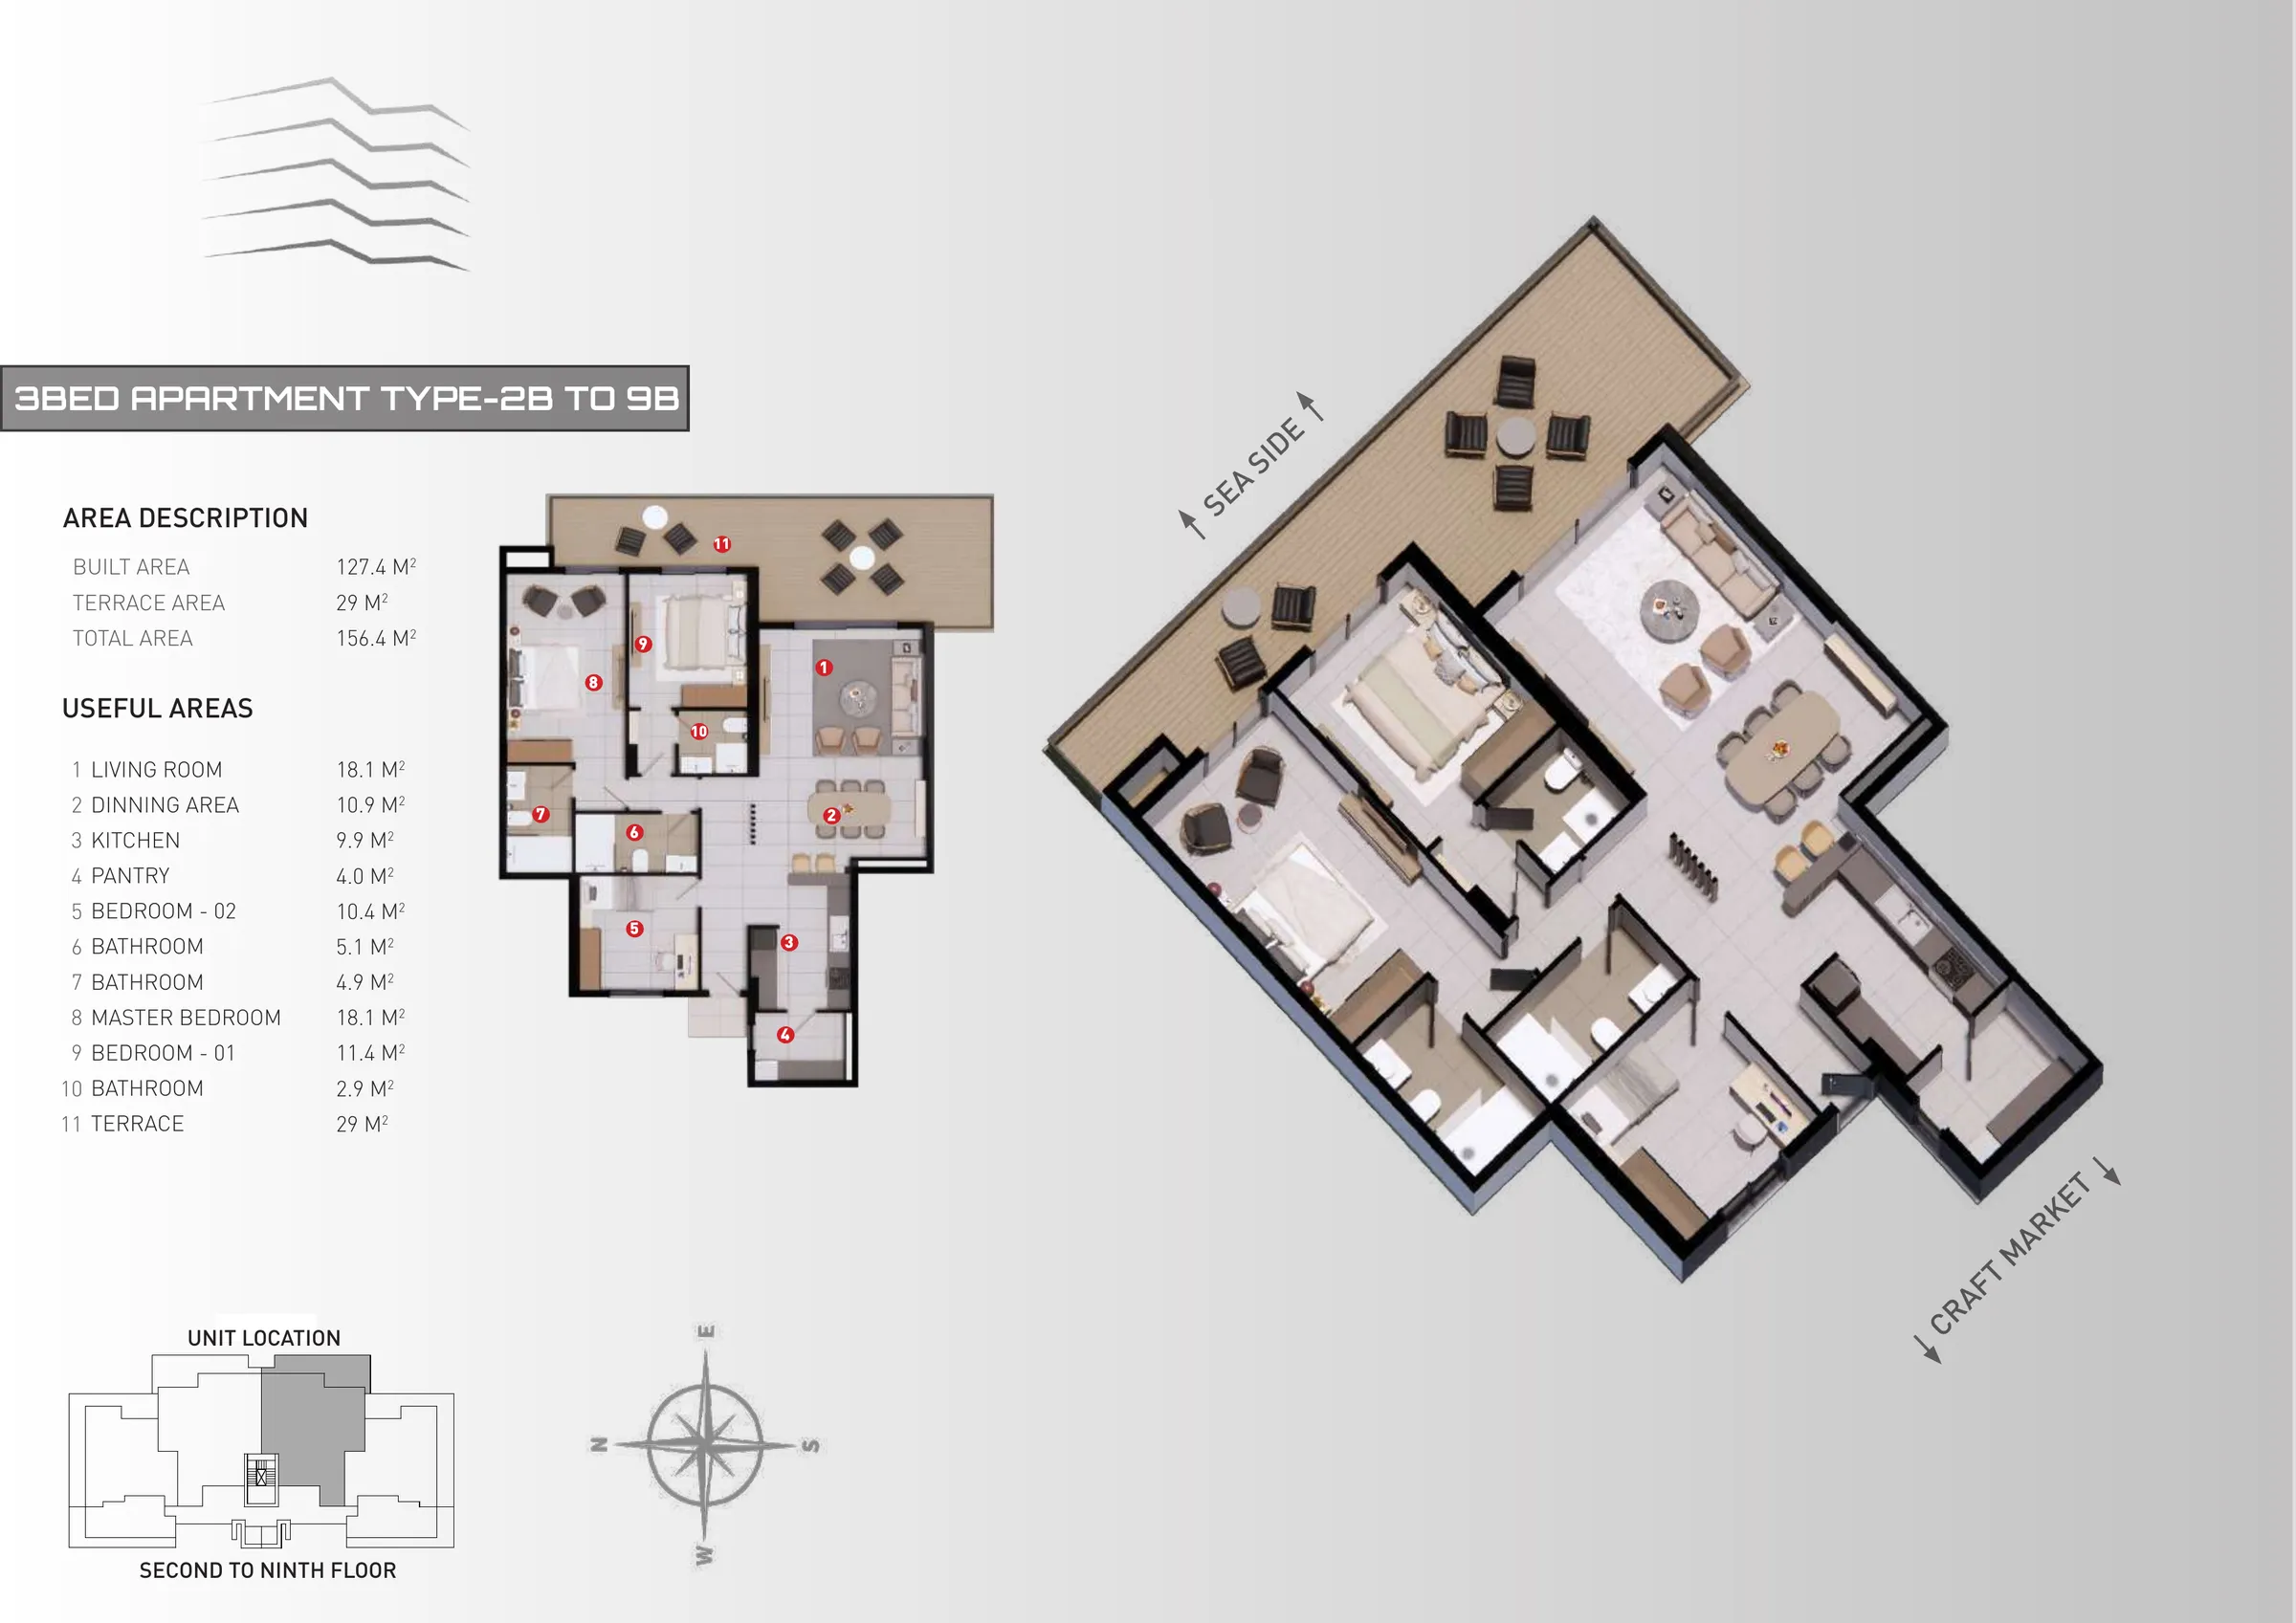
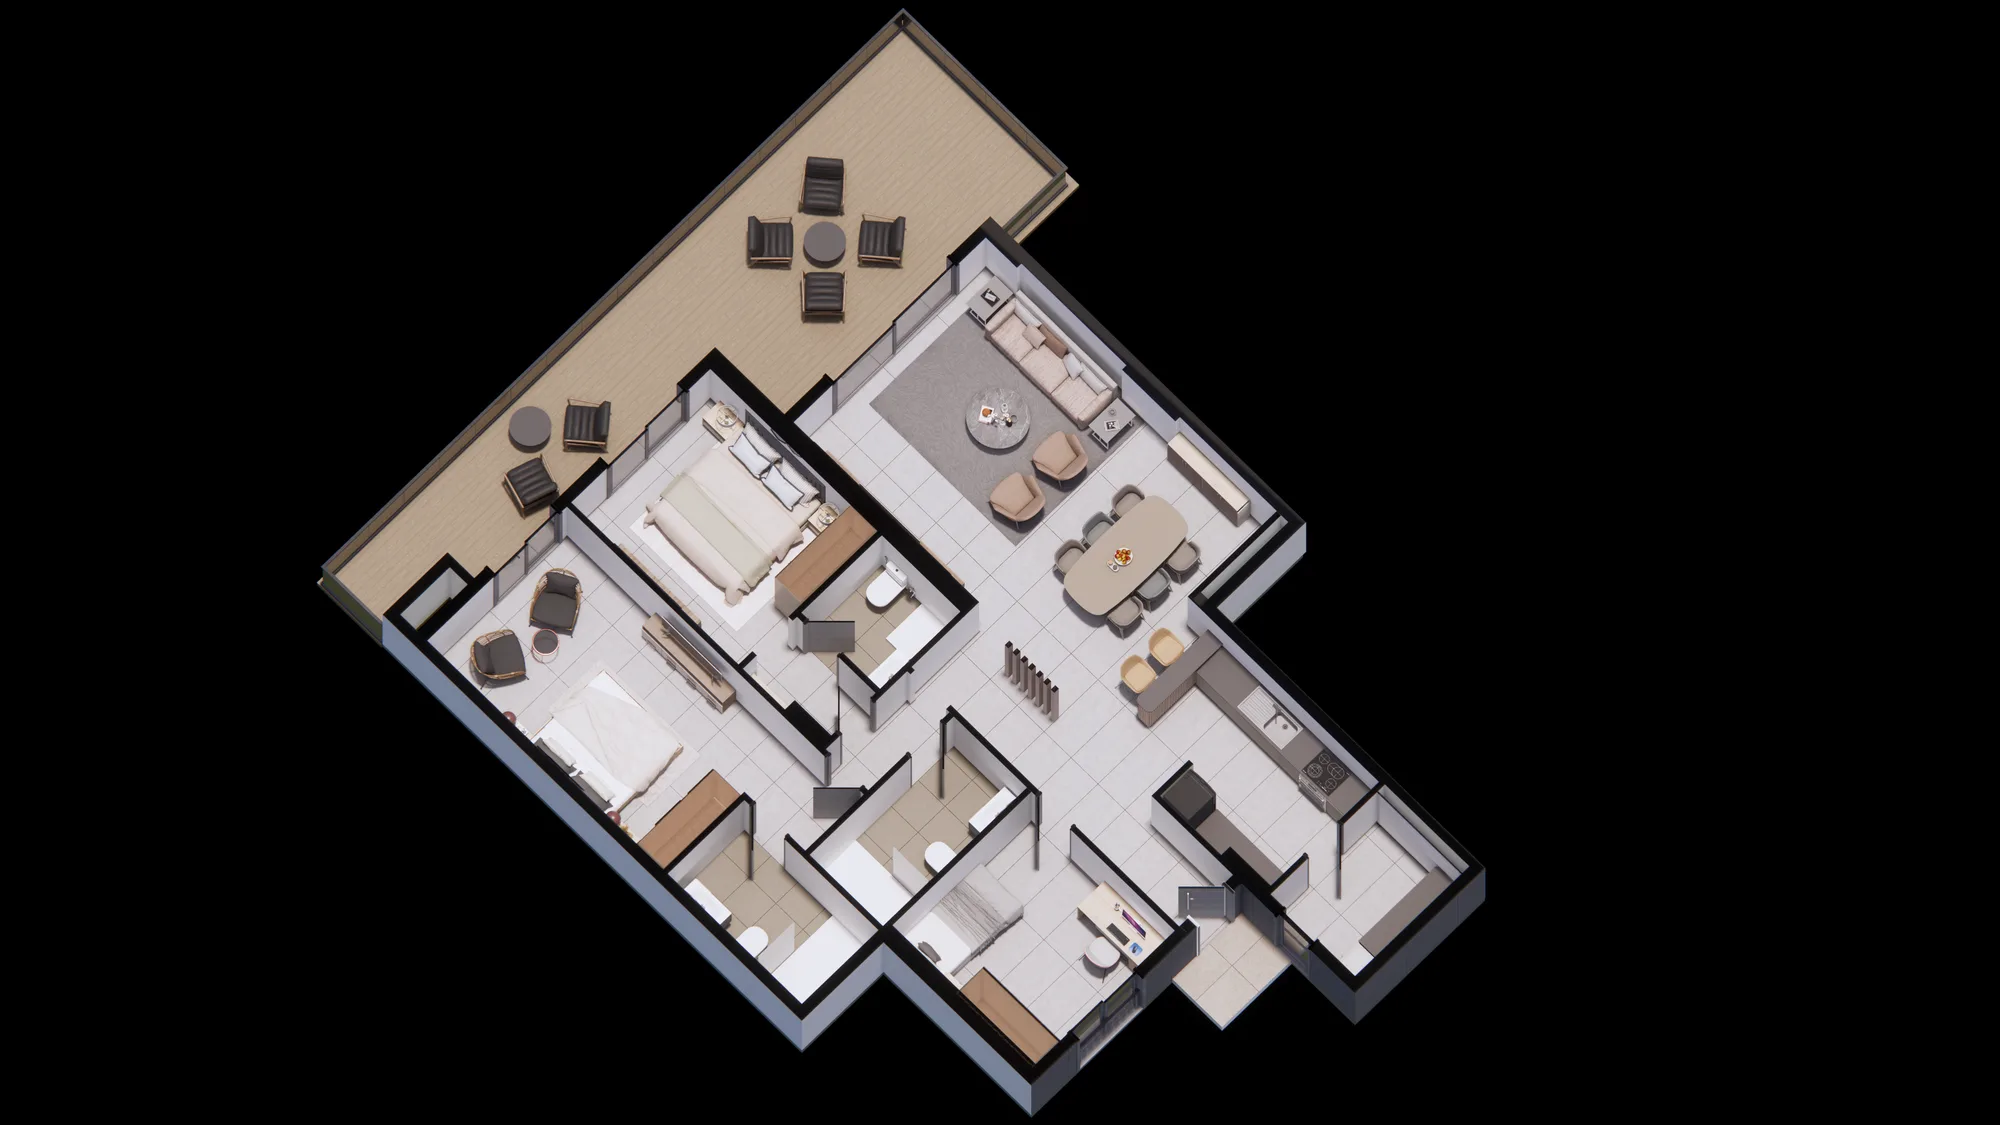
The largest of the standard homes: three bedrooms, generous living and dining, and a wrap-around terrace. The first-floor lines carry the deepest terraces in the tower.
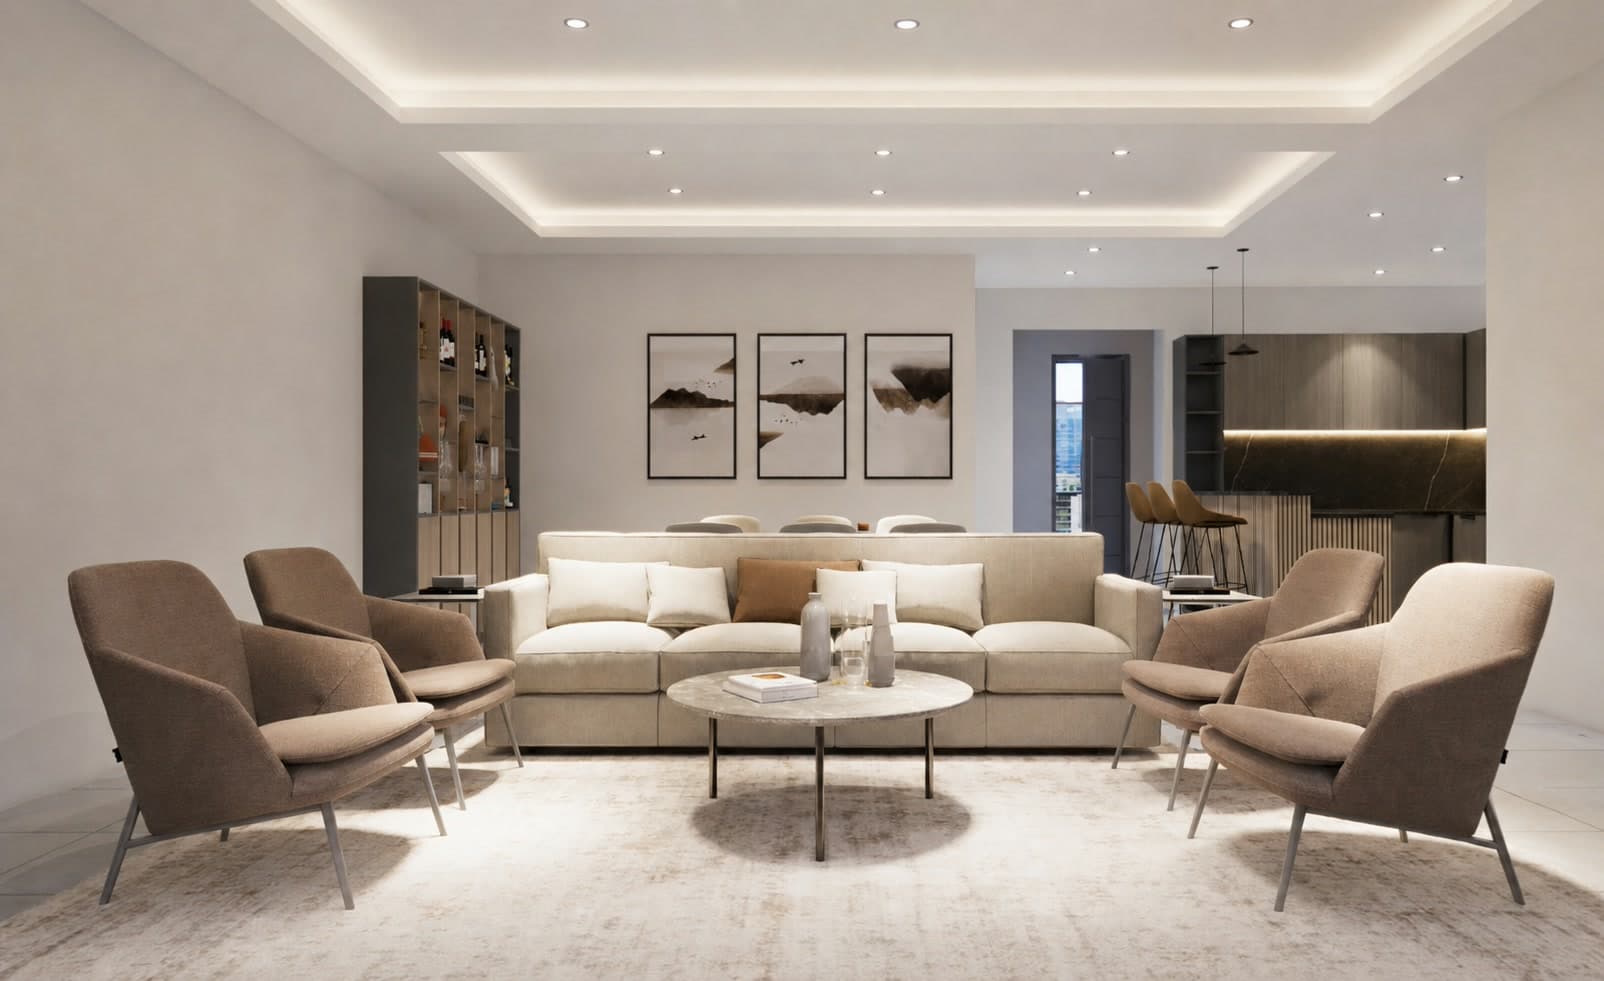 Artist's impression
- Layout3 bedrooms
- Built area127 m²
- TerraceWrap terrace
- Total areafrom 156 m²
- OrientationAspect varies by line
- Pricefrom €231,700
- Availability16 of 18 available
Useful areas
- Living room18.1 m²
- Dining area10.9 m²
- Kitchen9.9 m²
- Pantry4.0 m²
- Master bedroom18.1 m²
- Bedroom 0111.4 m²
- Bedroom 0210.4 m²
- Bathrooms5.1, 4.9 & 2.9 m²
- Terrace29 to 74.4 m²
By line
Every 3 bedroom line.
LineFloorsBuiltTerraceTotalOrientation
1BFirst floor127.4 m²74.4 m²201.8 m²On request
1CFirst floor127.4 m²74.4 m²201.8 m²On request
2B to 9BSecond to ninth127.4 m²29 m²156.4 m²On request
2C to 9CSecond to ninth127.4 m²29 m²156.4 m²On request
What each home looks out on depends on its line and its floor. We can send you the photograph taken from your unit's own level before you commit. Ask for the view from your line
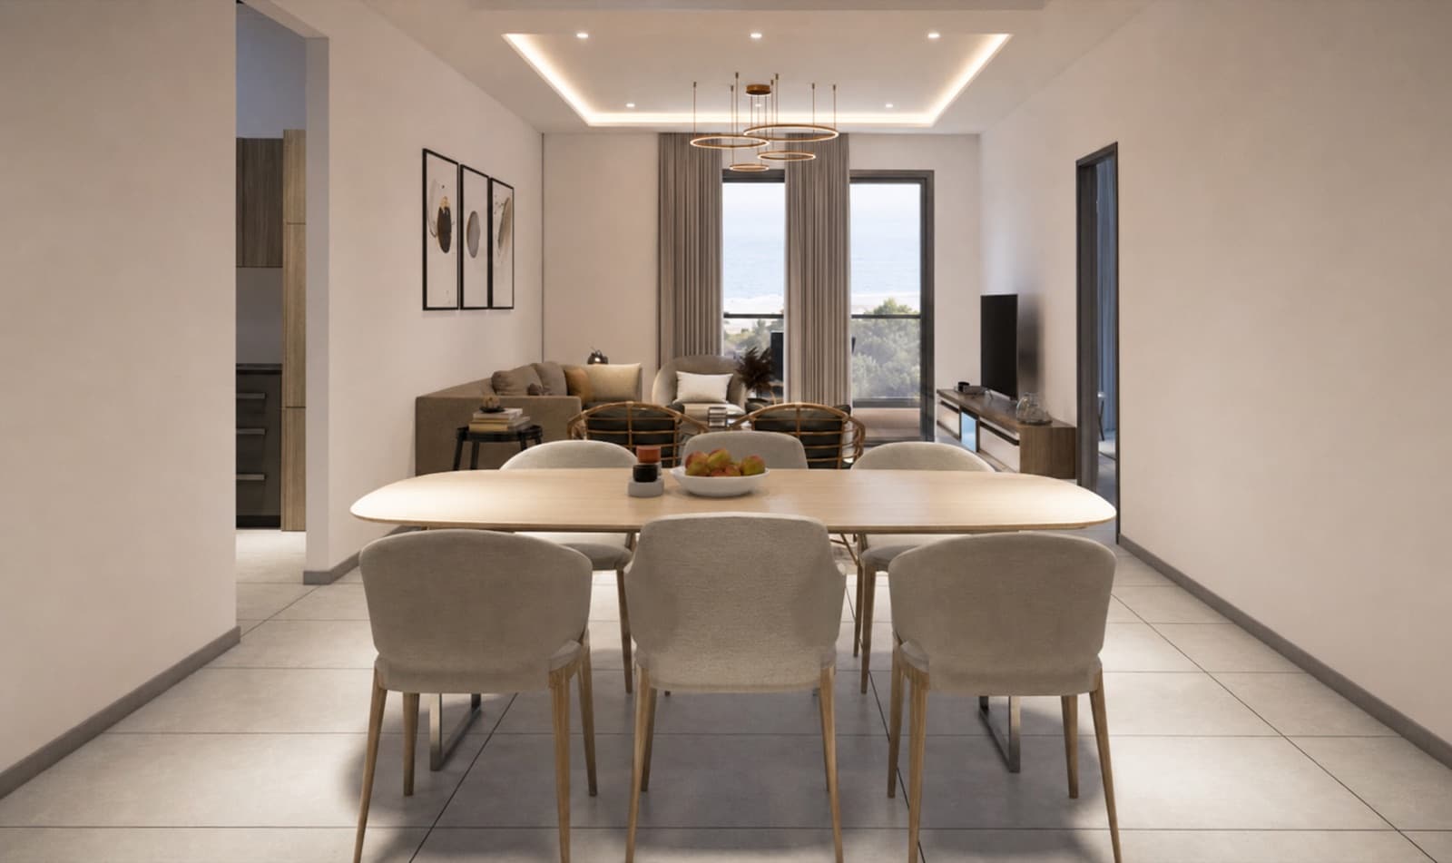
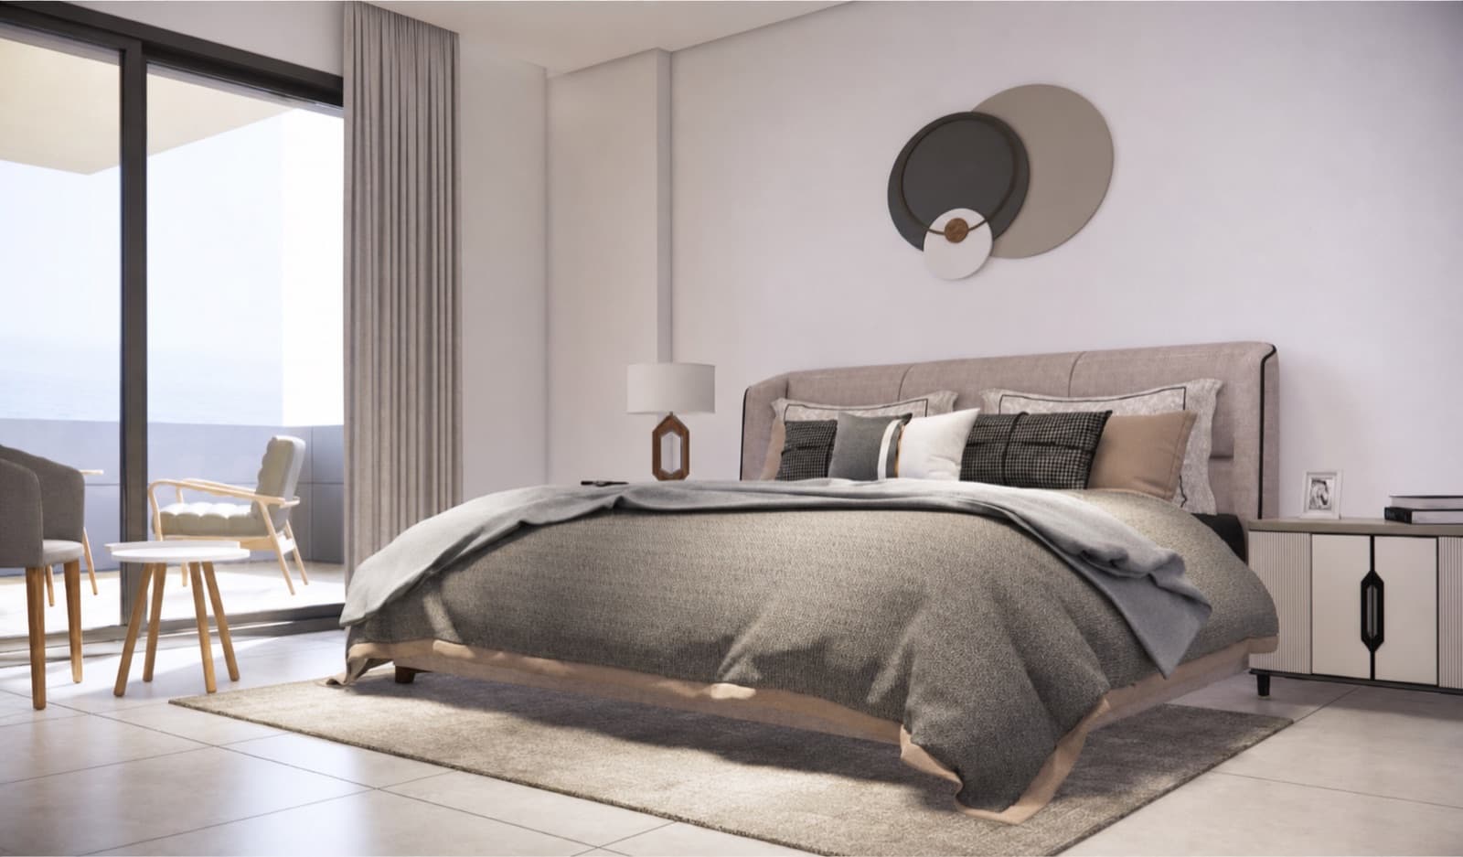
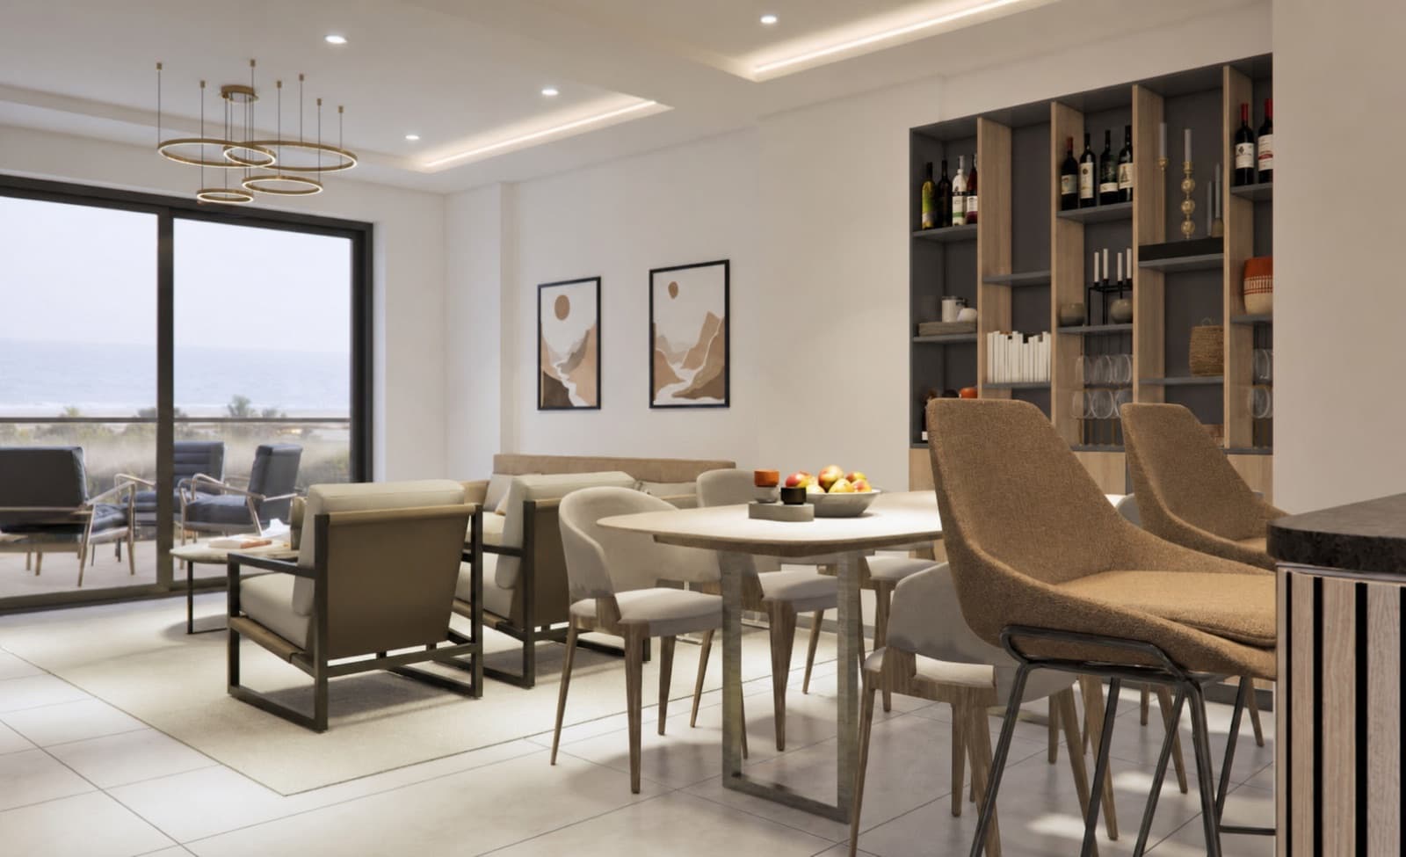
Interiors are lookalike reference images. Final finishes are defined by the developer.
Register your interest
Reserve a 3 bedroom.
Tell us what you are looking for and our team will be in touch with the current price list.