2 residences
Penthouse
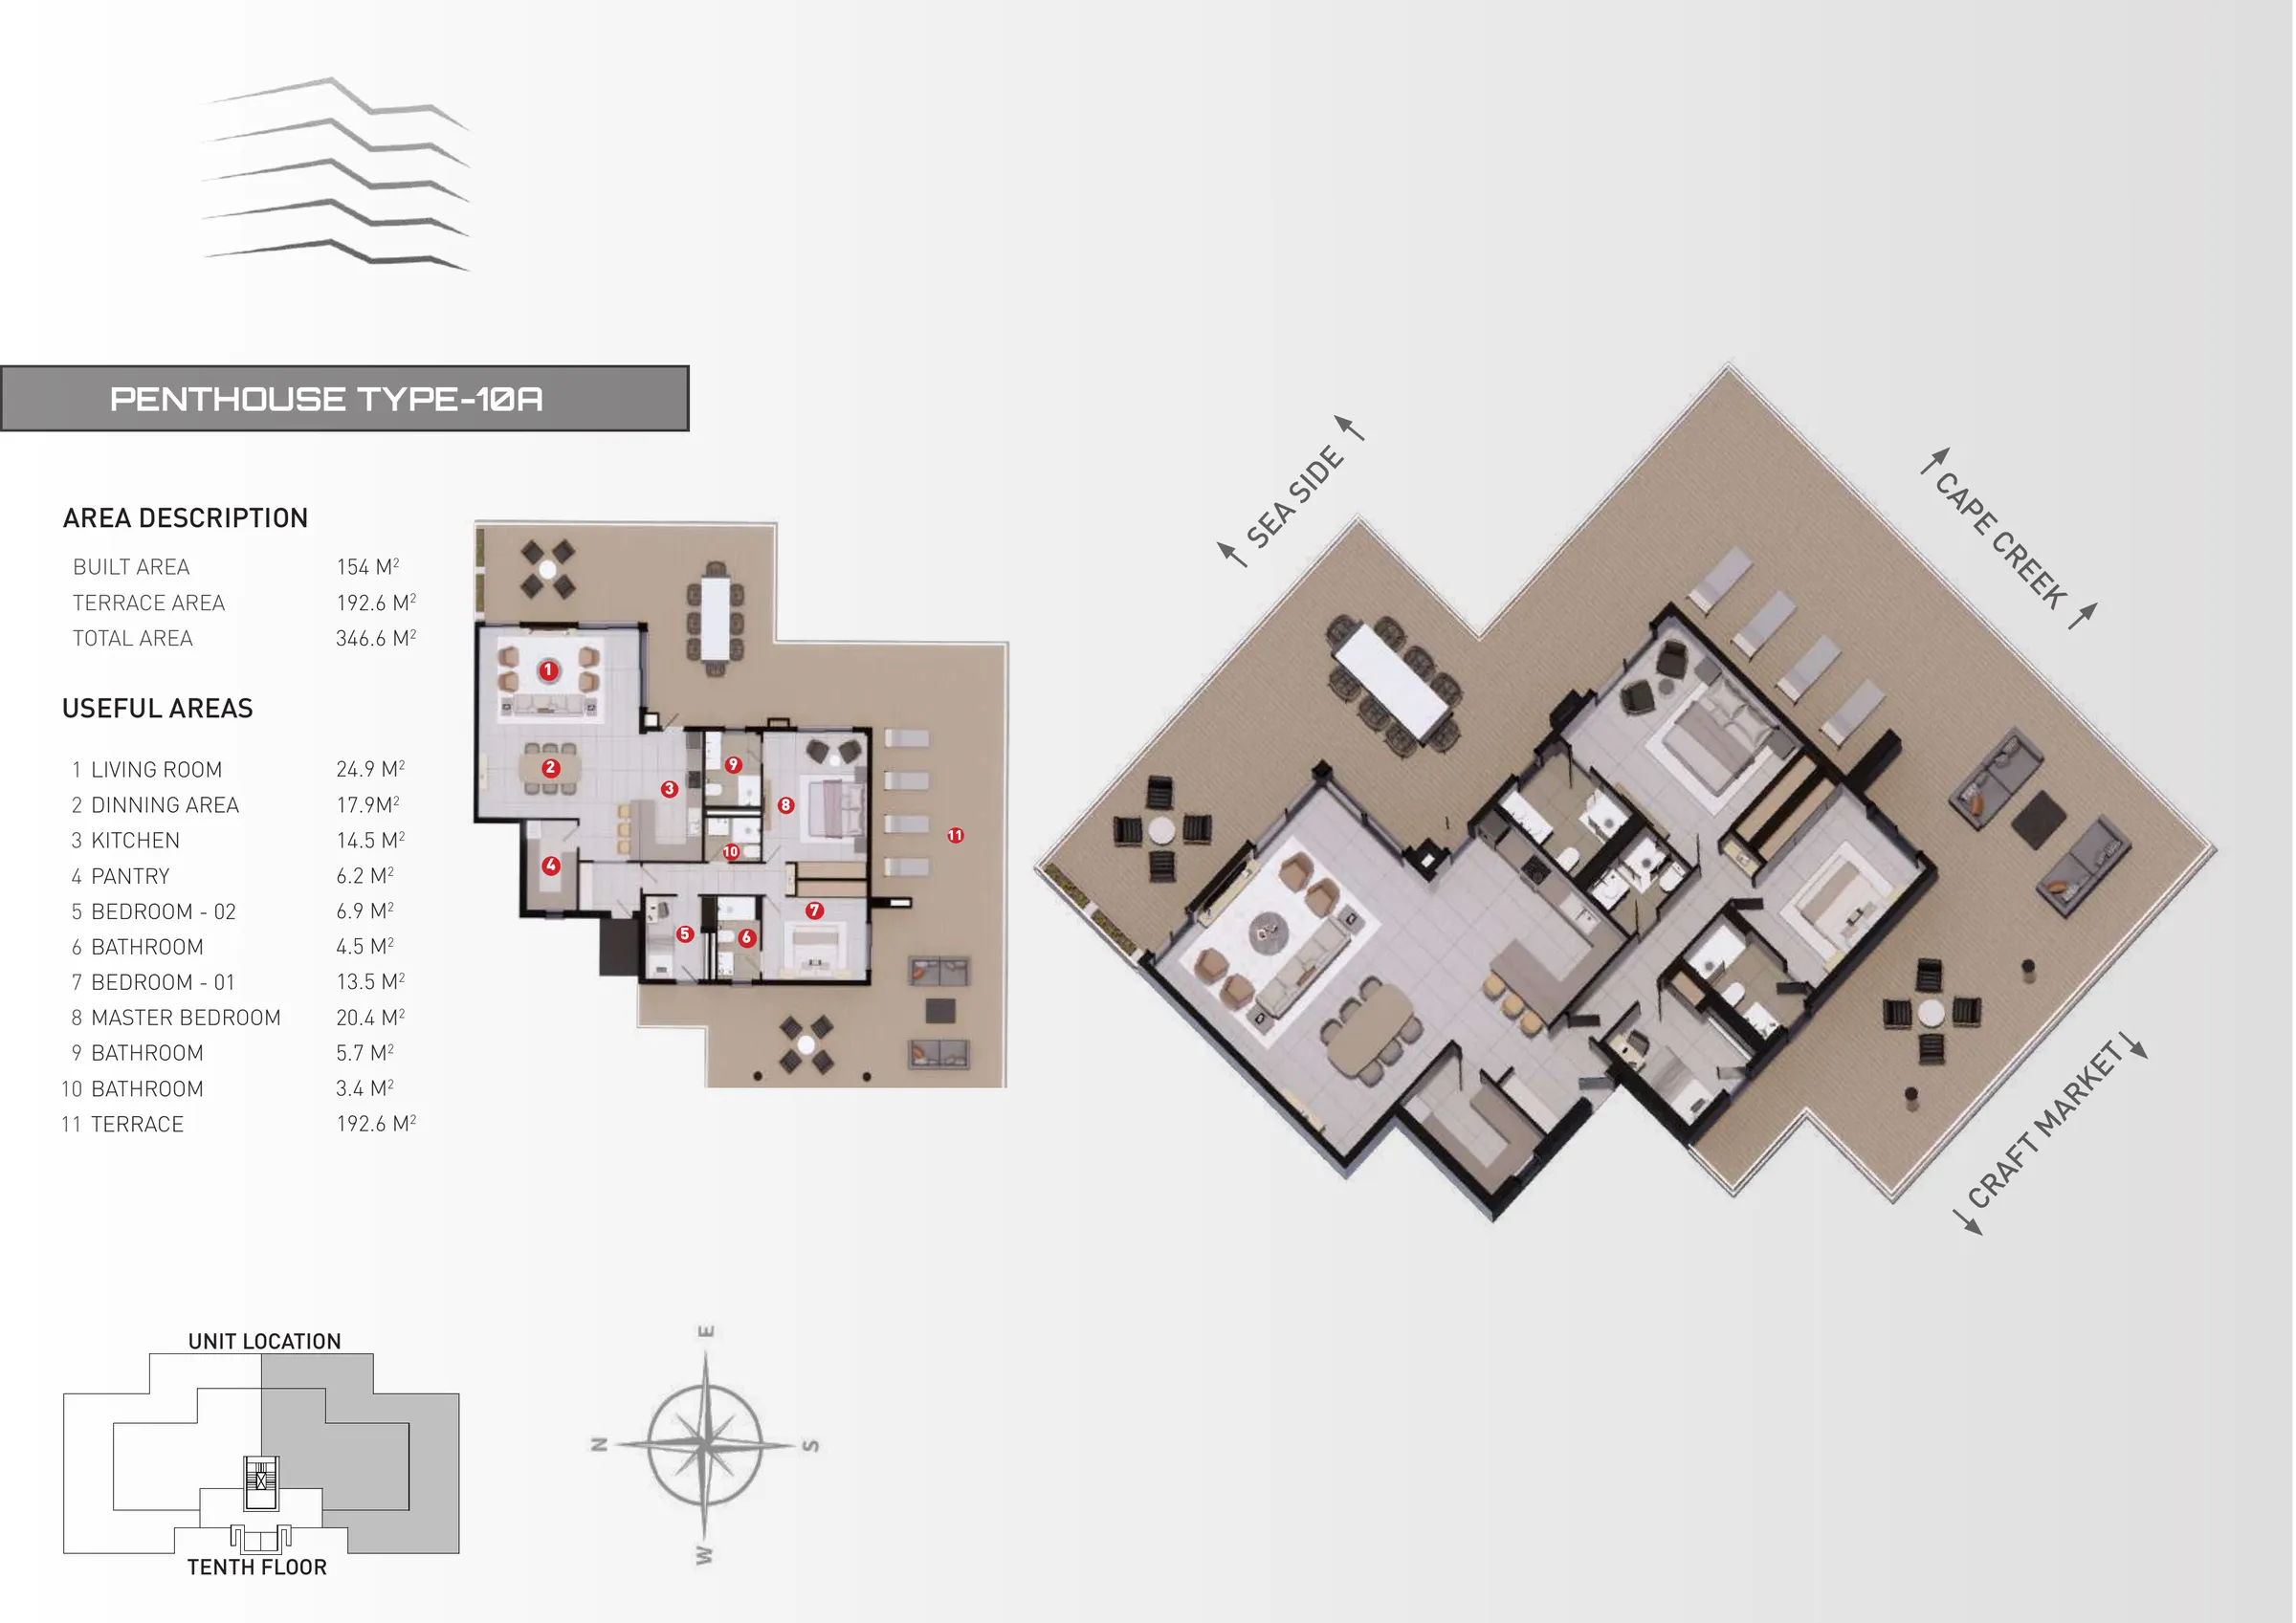
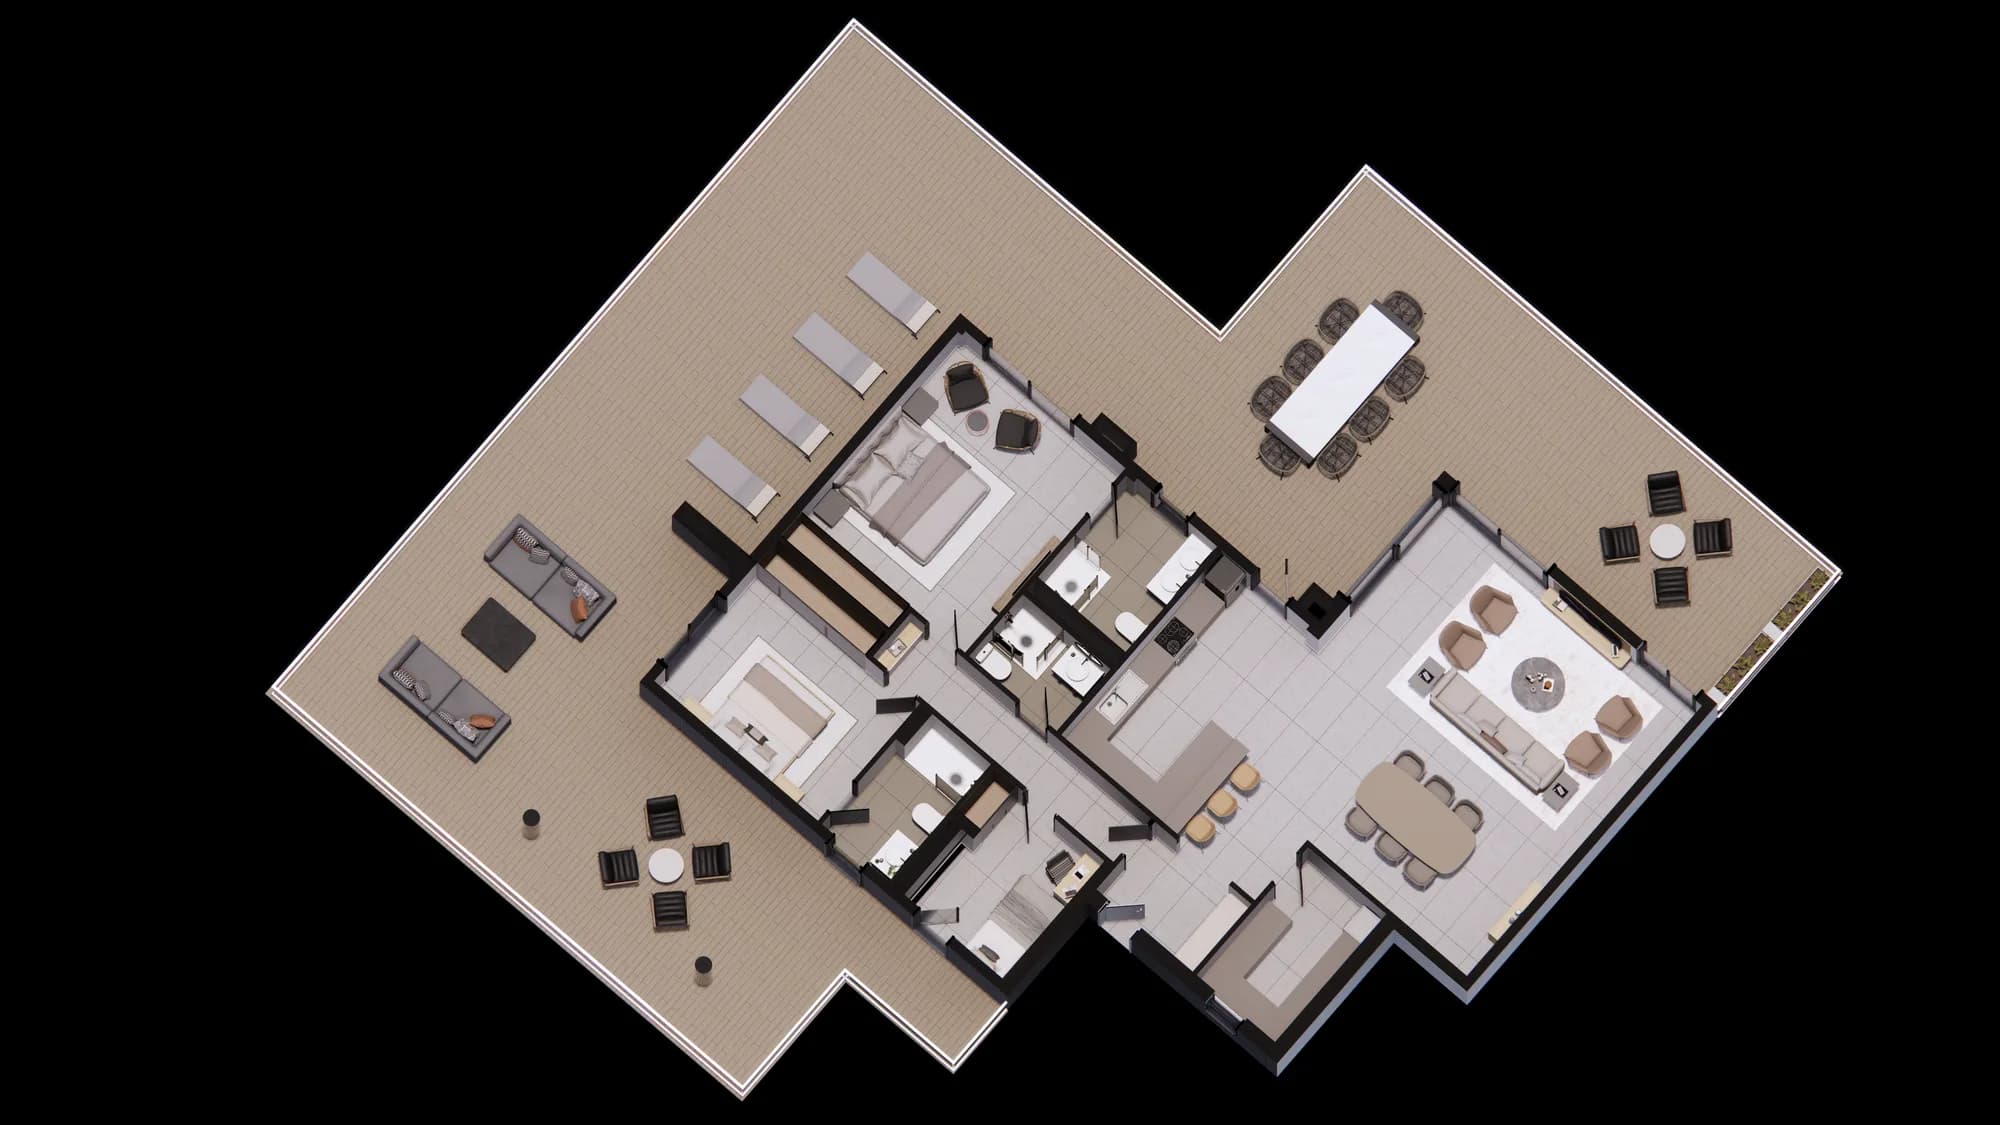
Two penthouses crown the tower on the tenth floor: 154 m² of interior opening onto a 193 m² terrace, for a panoramic 347 m² home above Cape Point.
 Artist's impression
- LayoutPenthouse
- Built area154 m²
- Terrace193 m²
- Total area347 m²
- OrientationFull Atlantic, unobstructed
- PriceOn request
- AvailabilitySold out
Useful areas
- Interior154 m²
- Terrace192.6 m²
- Total346.6 m²
By line
Every penthouse line.
LineFloorsBuiltTerraceTotalOrientation
10ATenth floor154 m²192.6 m²346.6 m²Sea side
10BTenth floor154 m²192.6 m²346.6 m²Sea side
What each home looks out on depends on its line and its floor. We can send you the photograph taken from your unit's own level before you commit. Ask for the view from your line
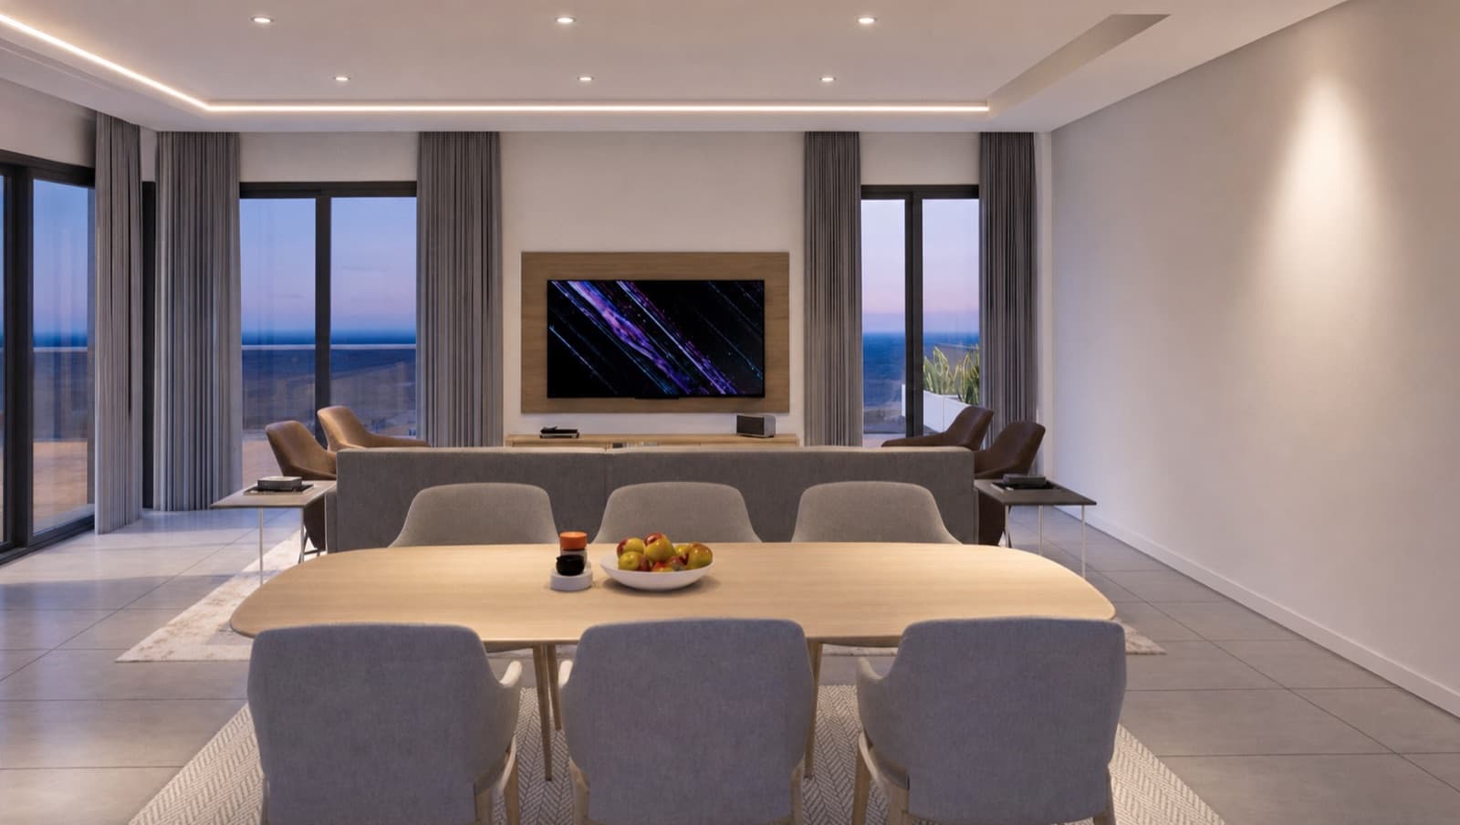
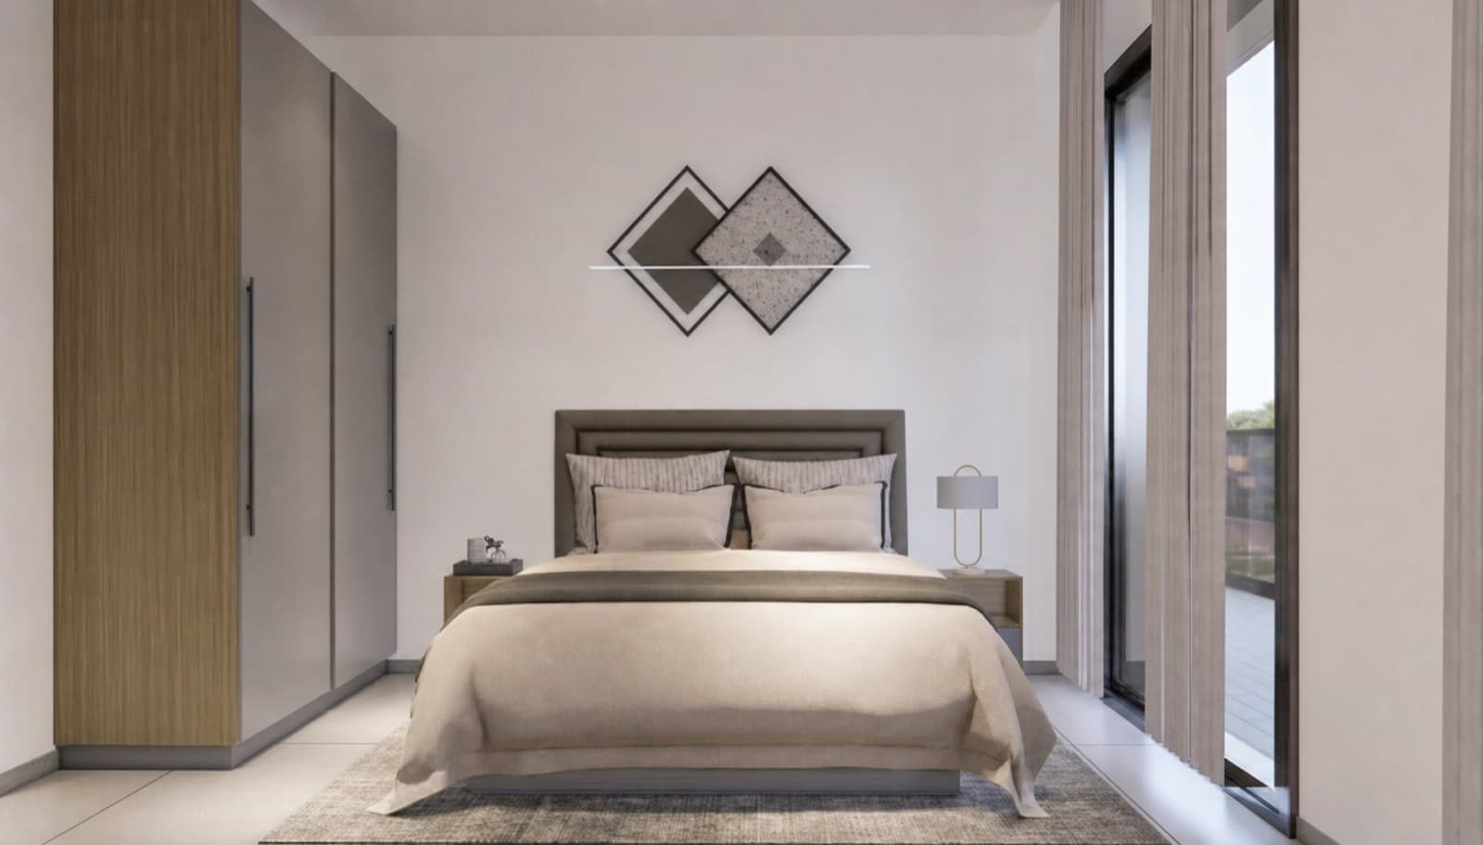
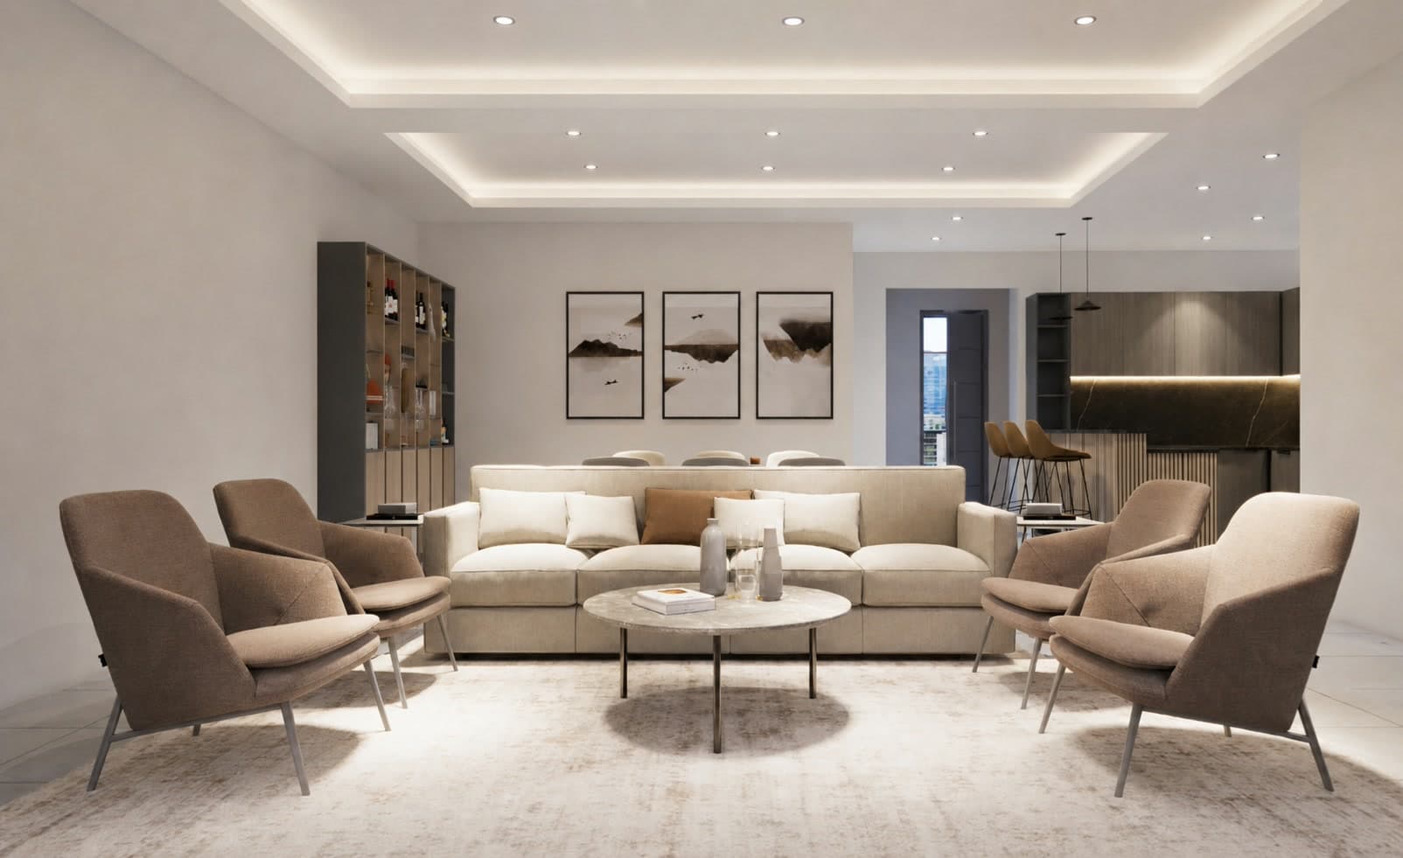
Interiors are lookalike reference images. Final finishes are defined by the developer.
Register your interest
Be first if a penthouse returns.
This typology is fully sold. Tell us what you are looking for and we will contact you first if one comes back to the market, or show you the closest available home.