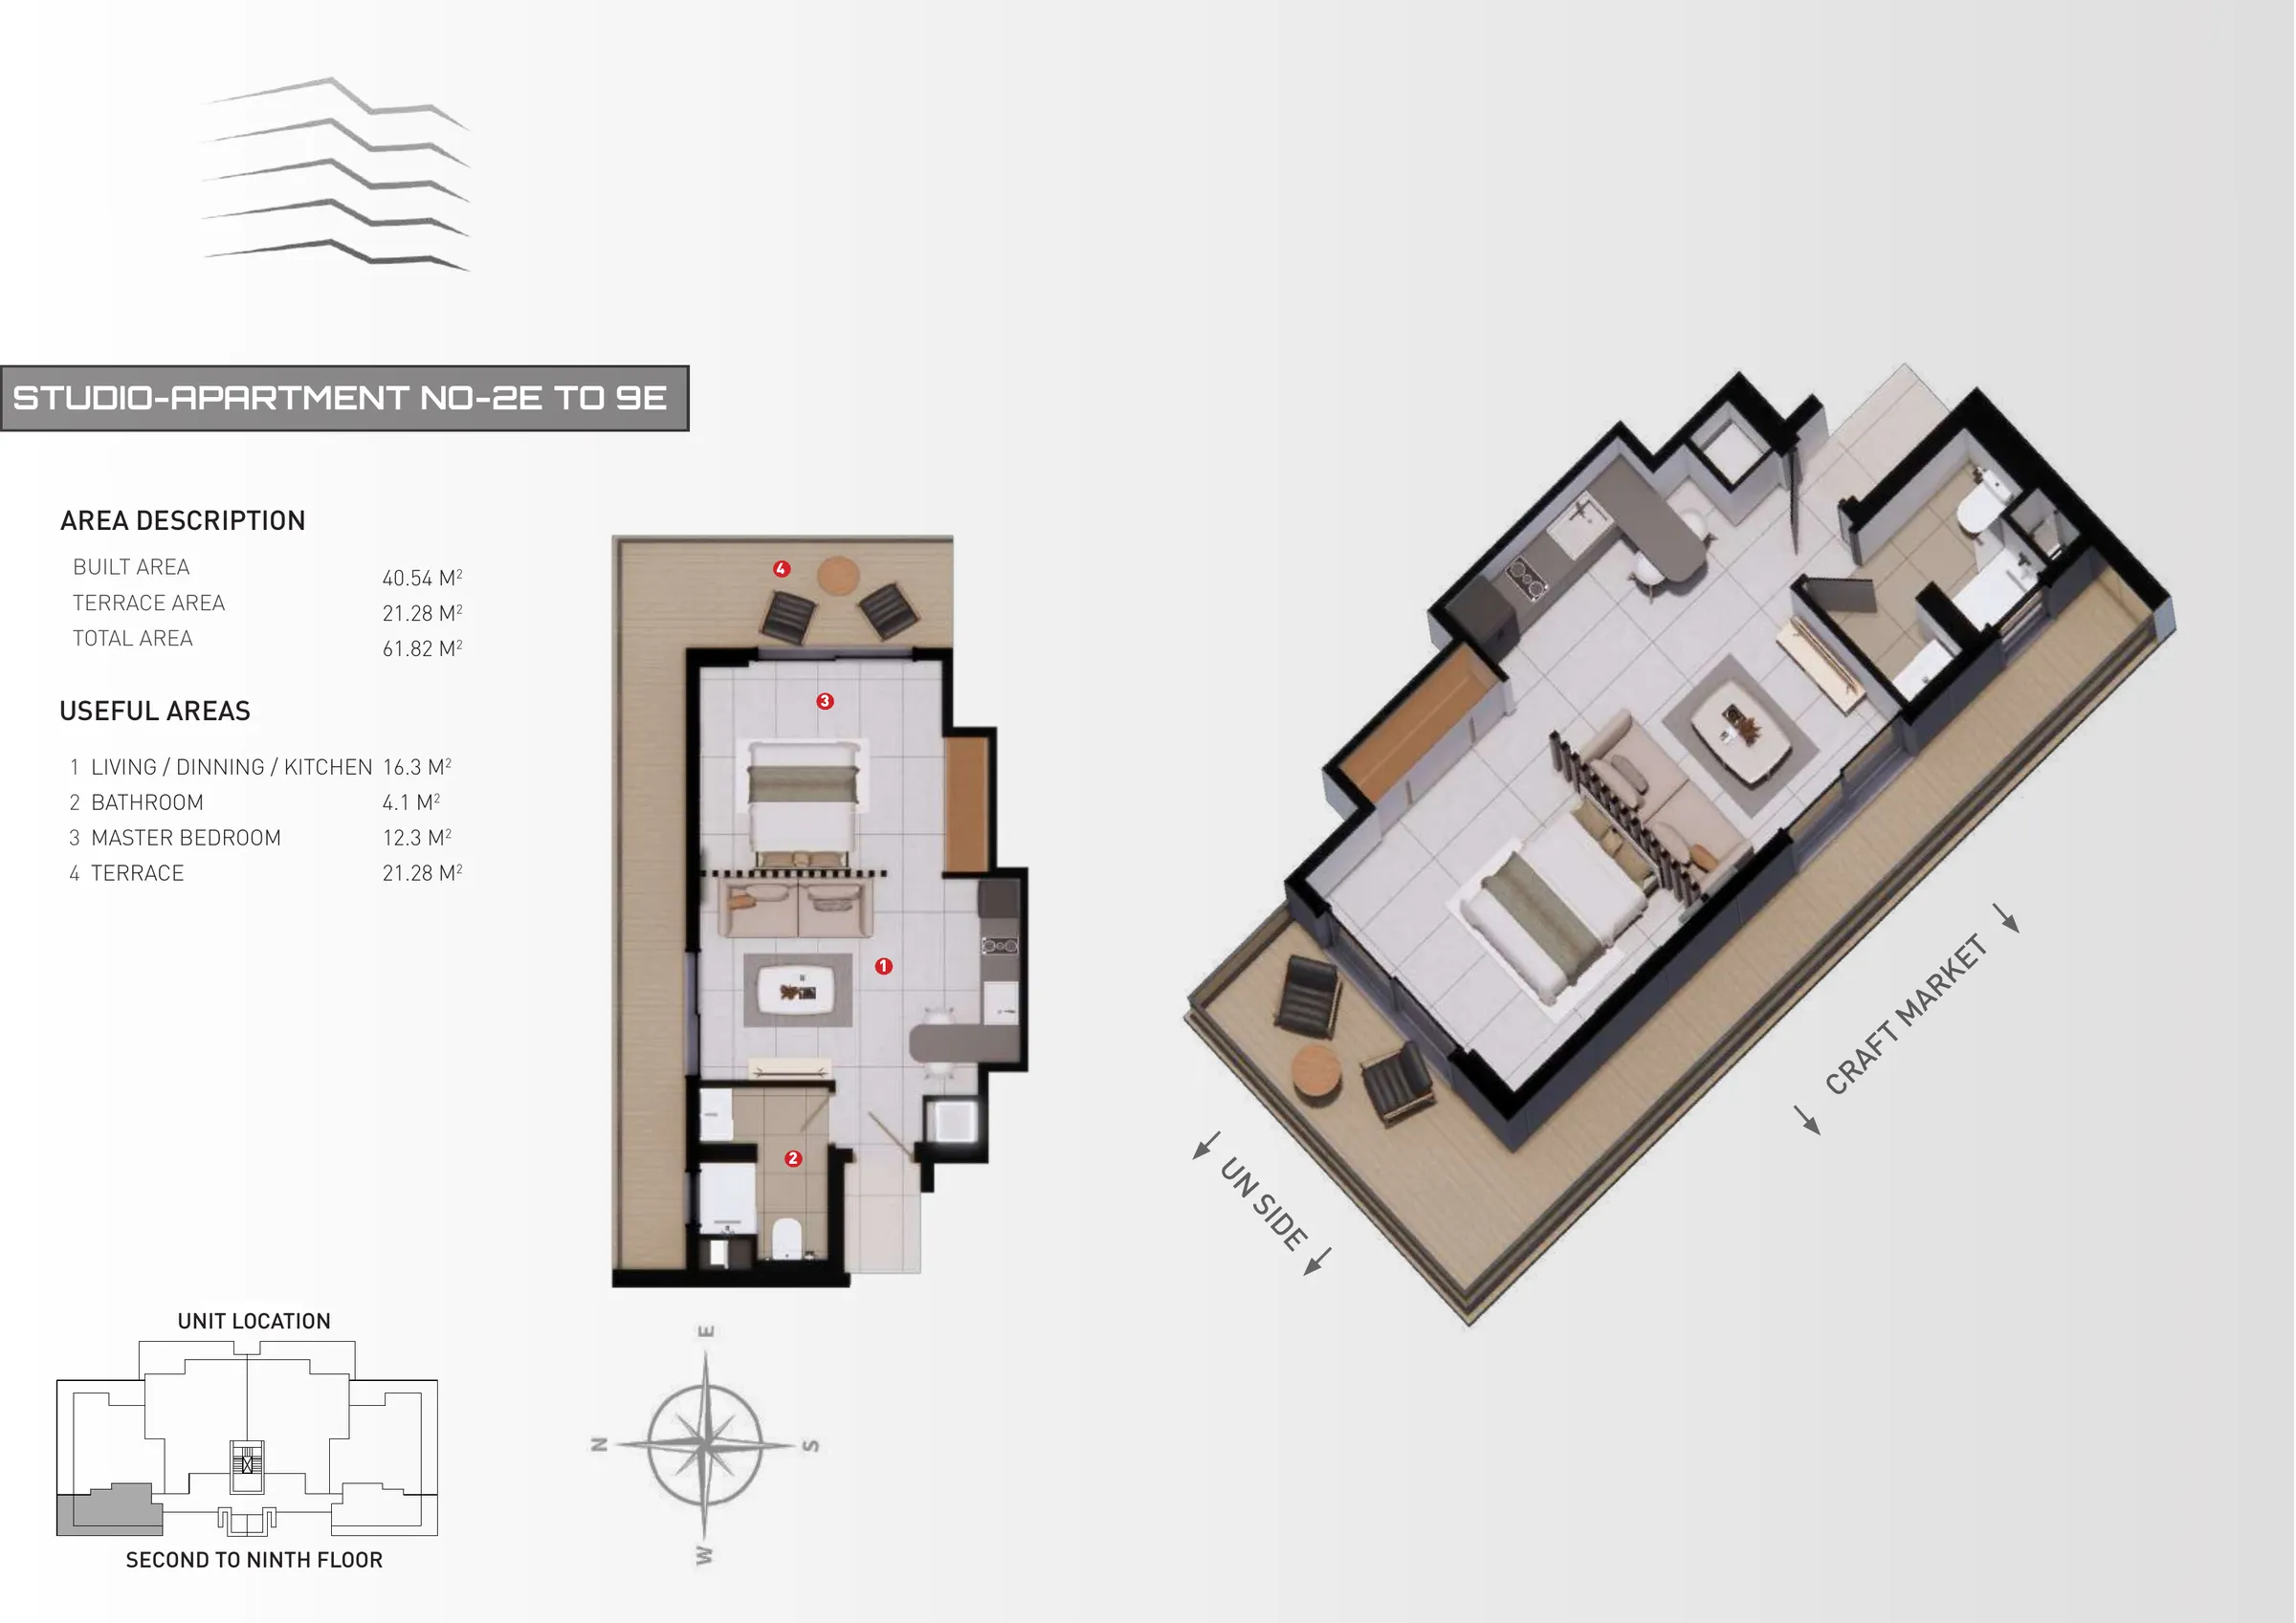
A story frame in the Platinum Tower arc asks a plain question: can you live in 58 square metres? It points to "the real plan of studio 2E" as the answer. Both halves of that claim deserve a closer look, because the developer's own floor plans give a more exact number than a rounded headline, and it is not quite 58 for that particular unit.
This guide reads those floor plans directly: what each room measures, why the total area moves between studios, and how a studio's footprint sits next to the rest of the building.
Factors that decide whether a studio's size works day to day
A total area figure on its own does not say much. What decides whether a studio actually works day to day is how that total splits between the built, enclosed room and the terrace outside it, and how the enclosed room itself is divided between living space, sleeping space and the bathroom. Studio 2E, the unit named in the story frame, sits on line E, floors two to nine. Its own floor plan lists a built area of 40.54 square metres and a terrace of 21.28 square metres, for a total of 61.82 square metres, not 58. The 58 square metre figure in the story is closer to studio 1F, the smallest studio in the building at 57.79 square metres, on account of a shallower terrace. Both are real, verified numbers taken from the developer's own drawings; they simply describe two different units. Reading the plan for the specific unit under consideration, rather than a rounded figure from a caption, is the only way to know which number actually applies.
How the real floor plan of a Platinum Tower studio breaks down
Every studio, regardless of line or floor, has the same interior programme. The living, dining and kitchen area takes up 16.3 square metres, open plan and running the width of the unit. The bathroom is 4.1 square metres, and the master bedroom is 12.3 square metres, set behind a partial partition rather than a full wall in the plans reviewed. Those three areas add up to 32.7 square metres of the 40.54 square metre built total, with the remainder given to the entry and internal circulation. None of that changes from unit to unit: what moves, unit to unit, is the terrace outside it.
What a studio's terrace adds to the livable footprint
The terrace is the one figure that varies, and it is what turns a fixed 40.54 square metre built area into a range of total areas. Studio 1F, on the first floor, has the shallowest terrace at 17.25 square metres, bringing its total to 57.79 square metres, the closest real figure to the story's rounded 58. Studio 1E has the deepest terrace at 21.85 square metres, for a total of 62.39 square metres. From the second floor up, both lines settle at a 21.28 square metre terrace, for a total of 61.82 square metres, which is the figure that actually applies to studio 2E and to every studio above it through the ninth floor. Across all 18 studios, that puts total area in a 57.79 to 62.39 square metre range, confirmed on the developer's own residences page, which breaks down the same range for every unit type in the building.
How a studio line compares with the two and three bedroom lines at Platinum Tower
A studio's 40.54 square metre built area is the smallest footprint in the building, well under the 84.08 square metres of a two bedroom home on lines A and D, and further still from the 127.4 square metres of a three bedroom home on lines B and C. The two 10th floor penthouses are larger again, at 154 square metres built. What a studio does not give up is the building itself: the same construction, the same on site management and the same address at Cape Point, in a footprint sized for one person or a couple rather than a family. Buyers weighing that trade off, a smaller unit against the same building, are often the same buyers already thinking through what to expect when buying off-plan at Platinum Tower.
Who a 58 sqm oceanfront studio suits
Platinum Tower is an oceanfront development at Cape Point, in Bakau's diplomatic quarter, and a studio there is part of that same address and the same management, at a smaller scale. A 58 to 62 square metre studio, laid out as one open room plus a separate bedroom and bathroom, fits a single resident, a couple, or an investor buying for a tenant rather than a family. It suits a diaspora buyer who wants a smaller, more manageable home base in The Gambia, and it suits anyone weighing a lower entry point into the same building as the larger lines. What the studio's own floor plan does not include, however, is a sea view: lines E and F face inland, toward the UN side or the craft market depending on the unit, and that has not changed by adding up the terrace. Only the two 10th floor penthouses carry a confirmed ocean view. Anyone comparing units on the strength of a floor plan should read the orientation printed on that plan, not assume it from the development's oceanfront address.
A recent social ad shows a studio moving from a bare slab to a finished interior in a timelapse, with a price written into its own caption. Platinum Tower's studio timelapse ad, checked checks that specific ad against the same floor plan figures used above.
A separate still image ad names a studio starting price directly in its caption. Platinum Tower's studio price ad, checked line by line checks that claim against the developer's own availability page.