A construction reel for Platinum Tower opens on a bare concrete slab and ends on a studio that looks finished, with a price written into its own caption. A timelapse like this is a real production format, and it is a useful way to show a build moving forward. It is not, on its own, proof of which unit reached which stage, or of what that unit will actually cost. Here is what the clip claims, checked against pages published directly by Neotec Africa, the single company that designs, engineers and builds Platinum Tower. A separate ad from the same campaign, promising floor plans for a comment, is checked the same way in Platinum Tower's floor plan ad, checked line by line.
What the timelapse actually shows
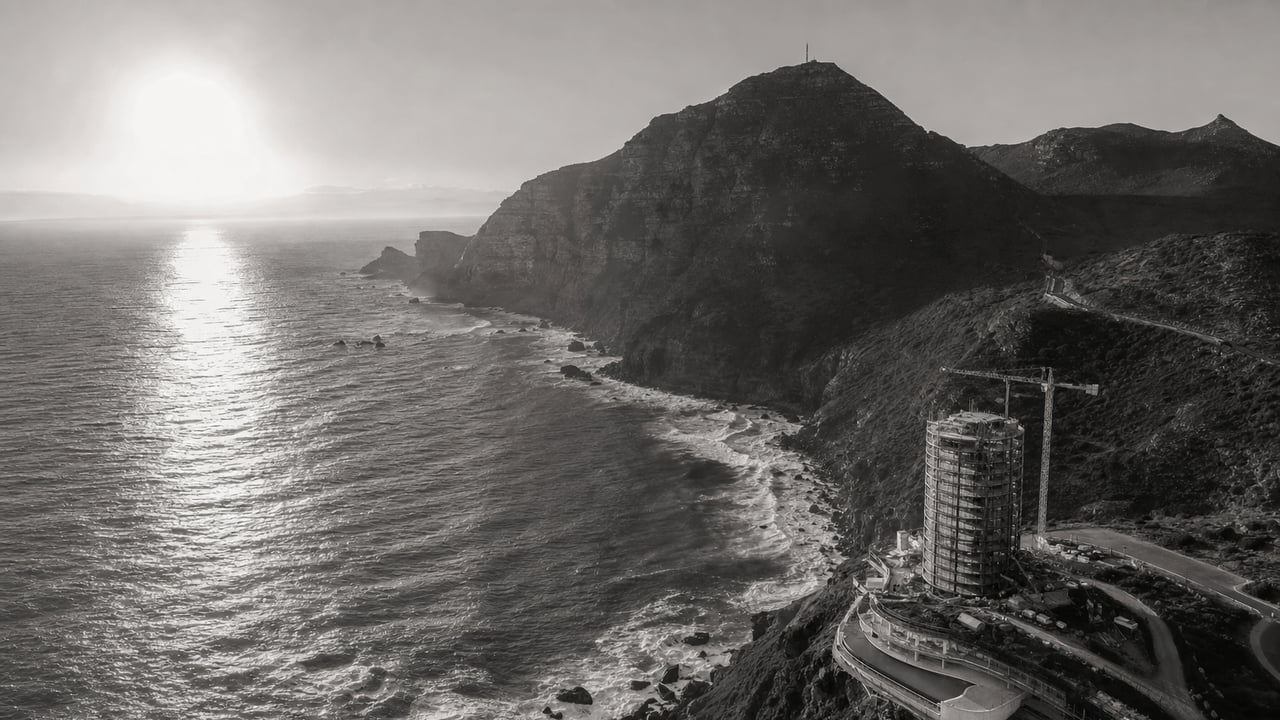
A bare slab to finished studio timelapse compresses a long build sequence into a short clip, and clips like it usually combine real site footage of the structure with staged or rendered shots of the interior once fit out work is planned or complete. That combination is a normal part of how construction progress gets marketed, but it means the clip demonstrates a sequence, not a single verified moment where one named studio, on one named line and floor, reached the finish shown at the end. Platinum Tower's own availability page lists every residence, its floor, its outlook and its current status, straight from the developer's own records, which is the place to check a specific unit's real, current stage rather than a compressed clip.
The studio's real size, checked against the developer's own plans
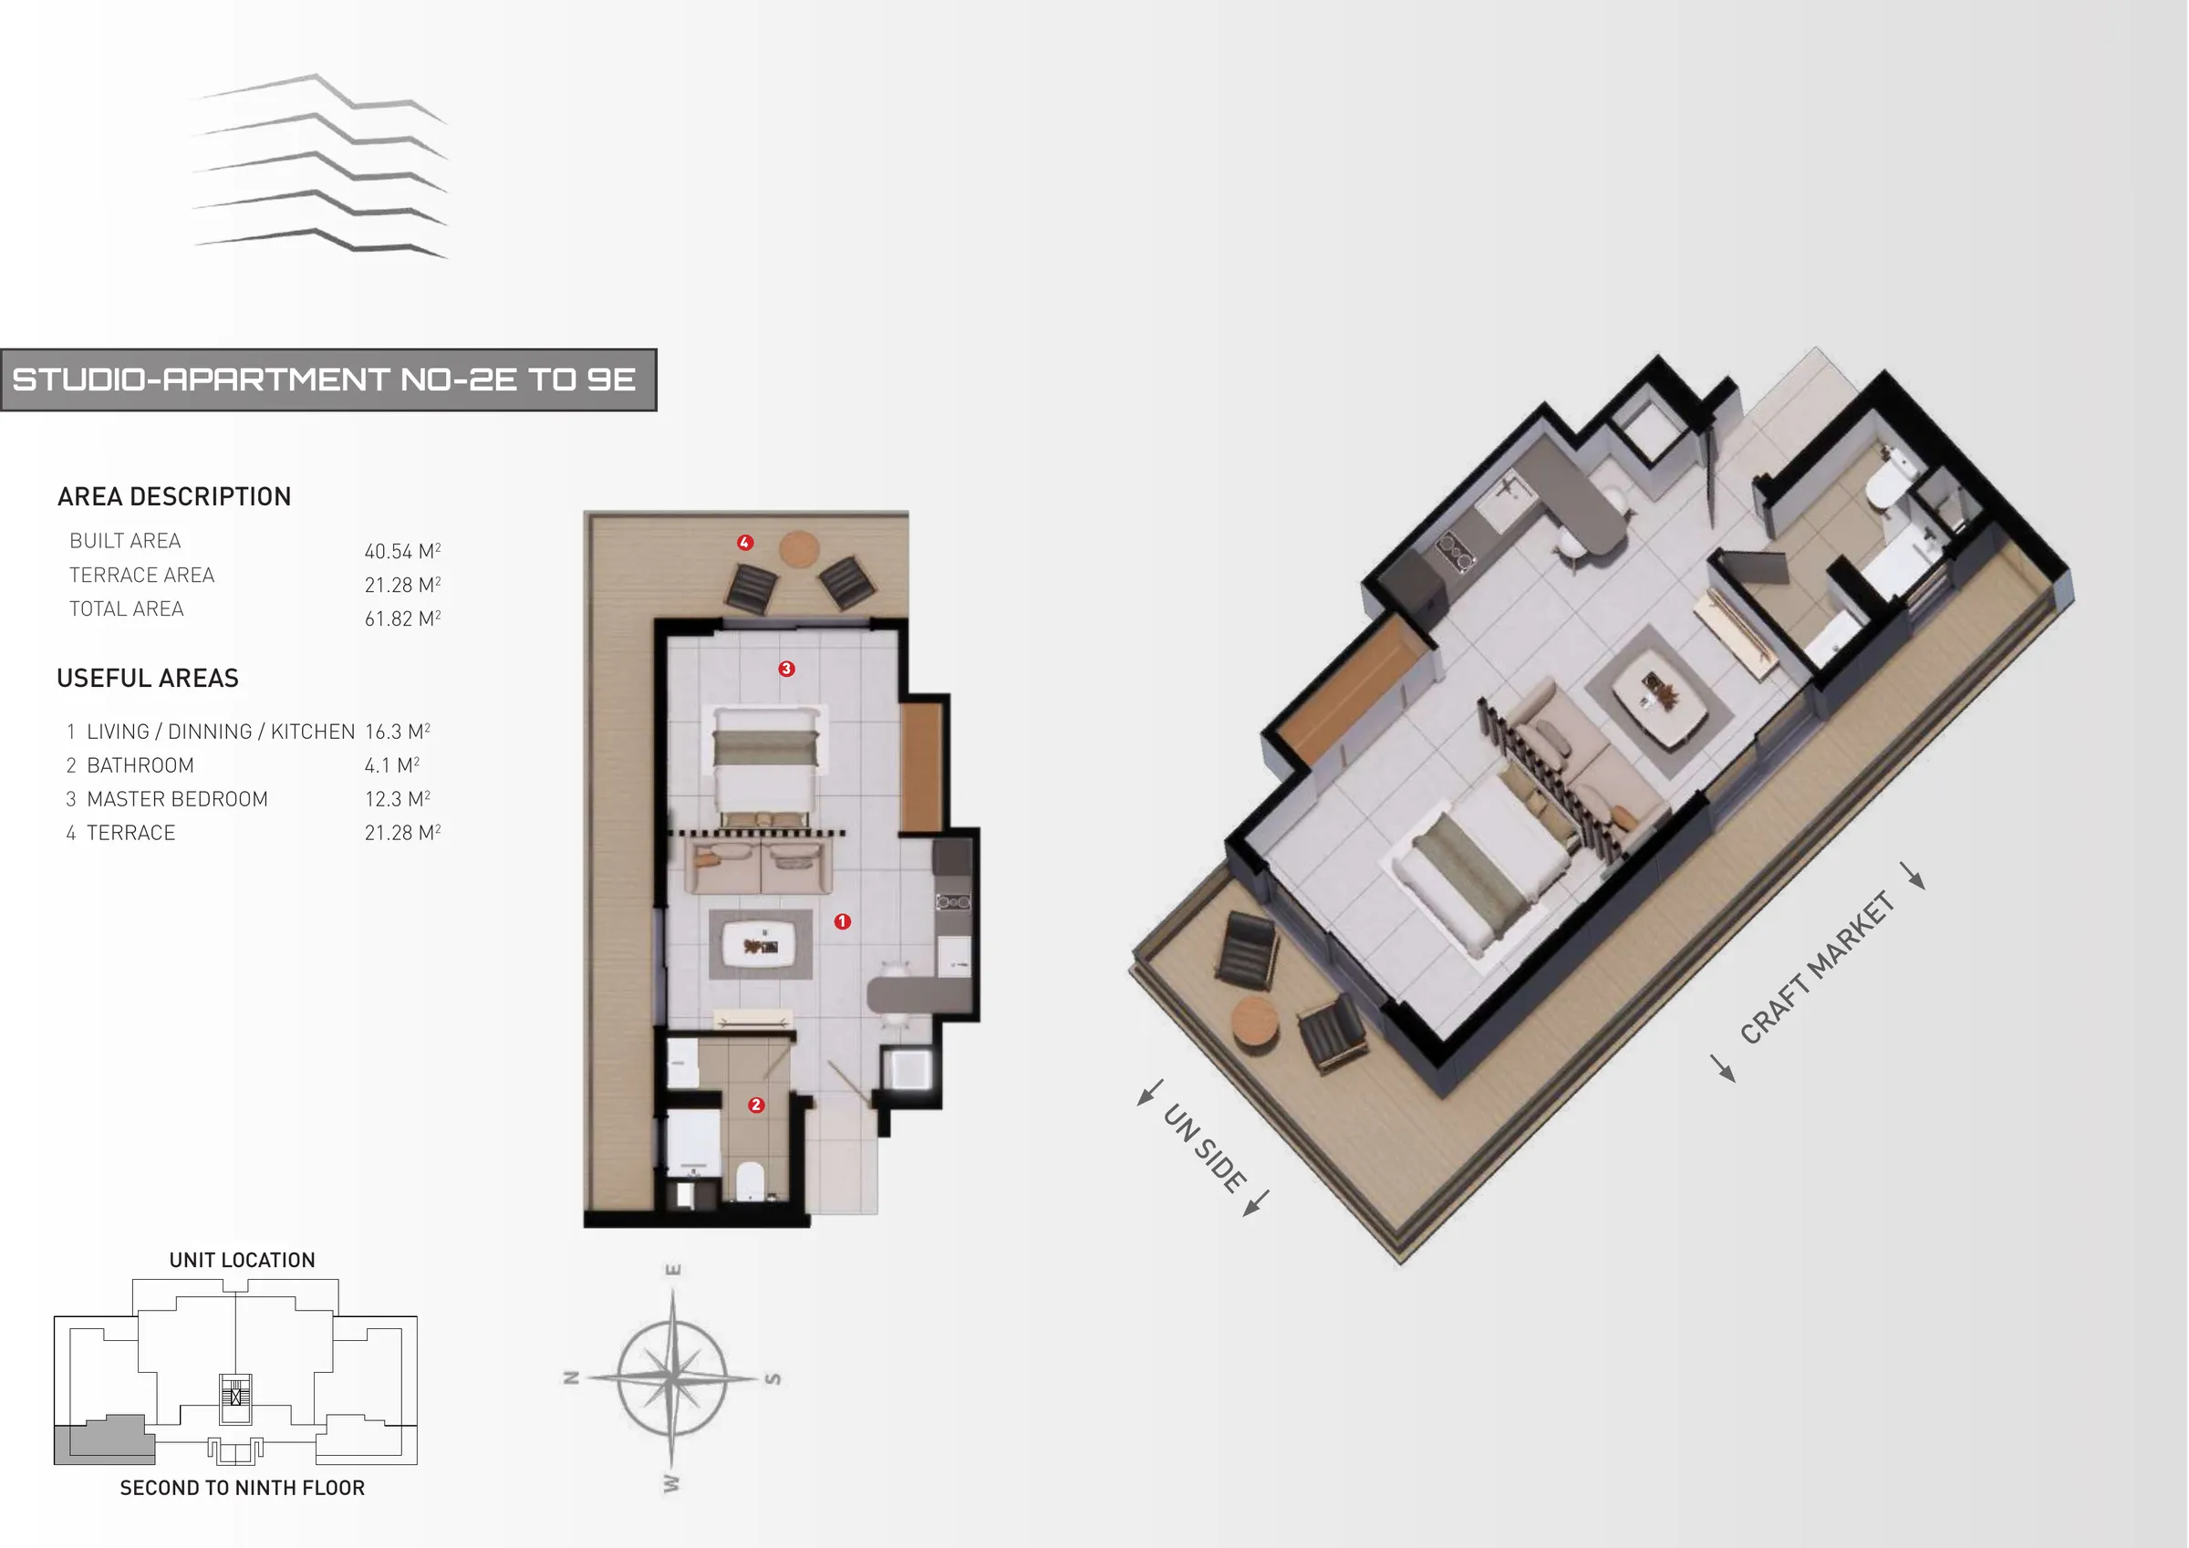
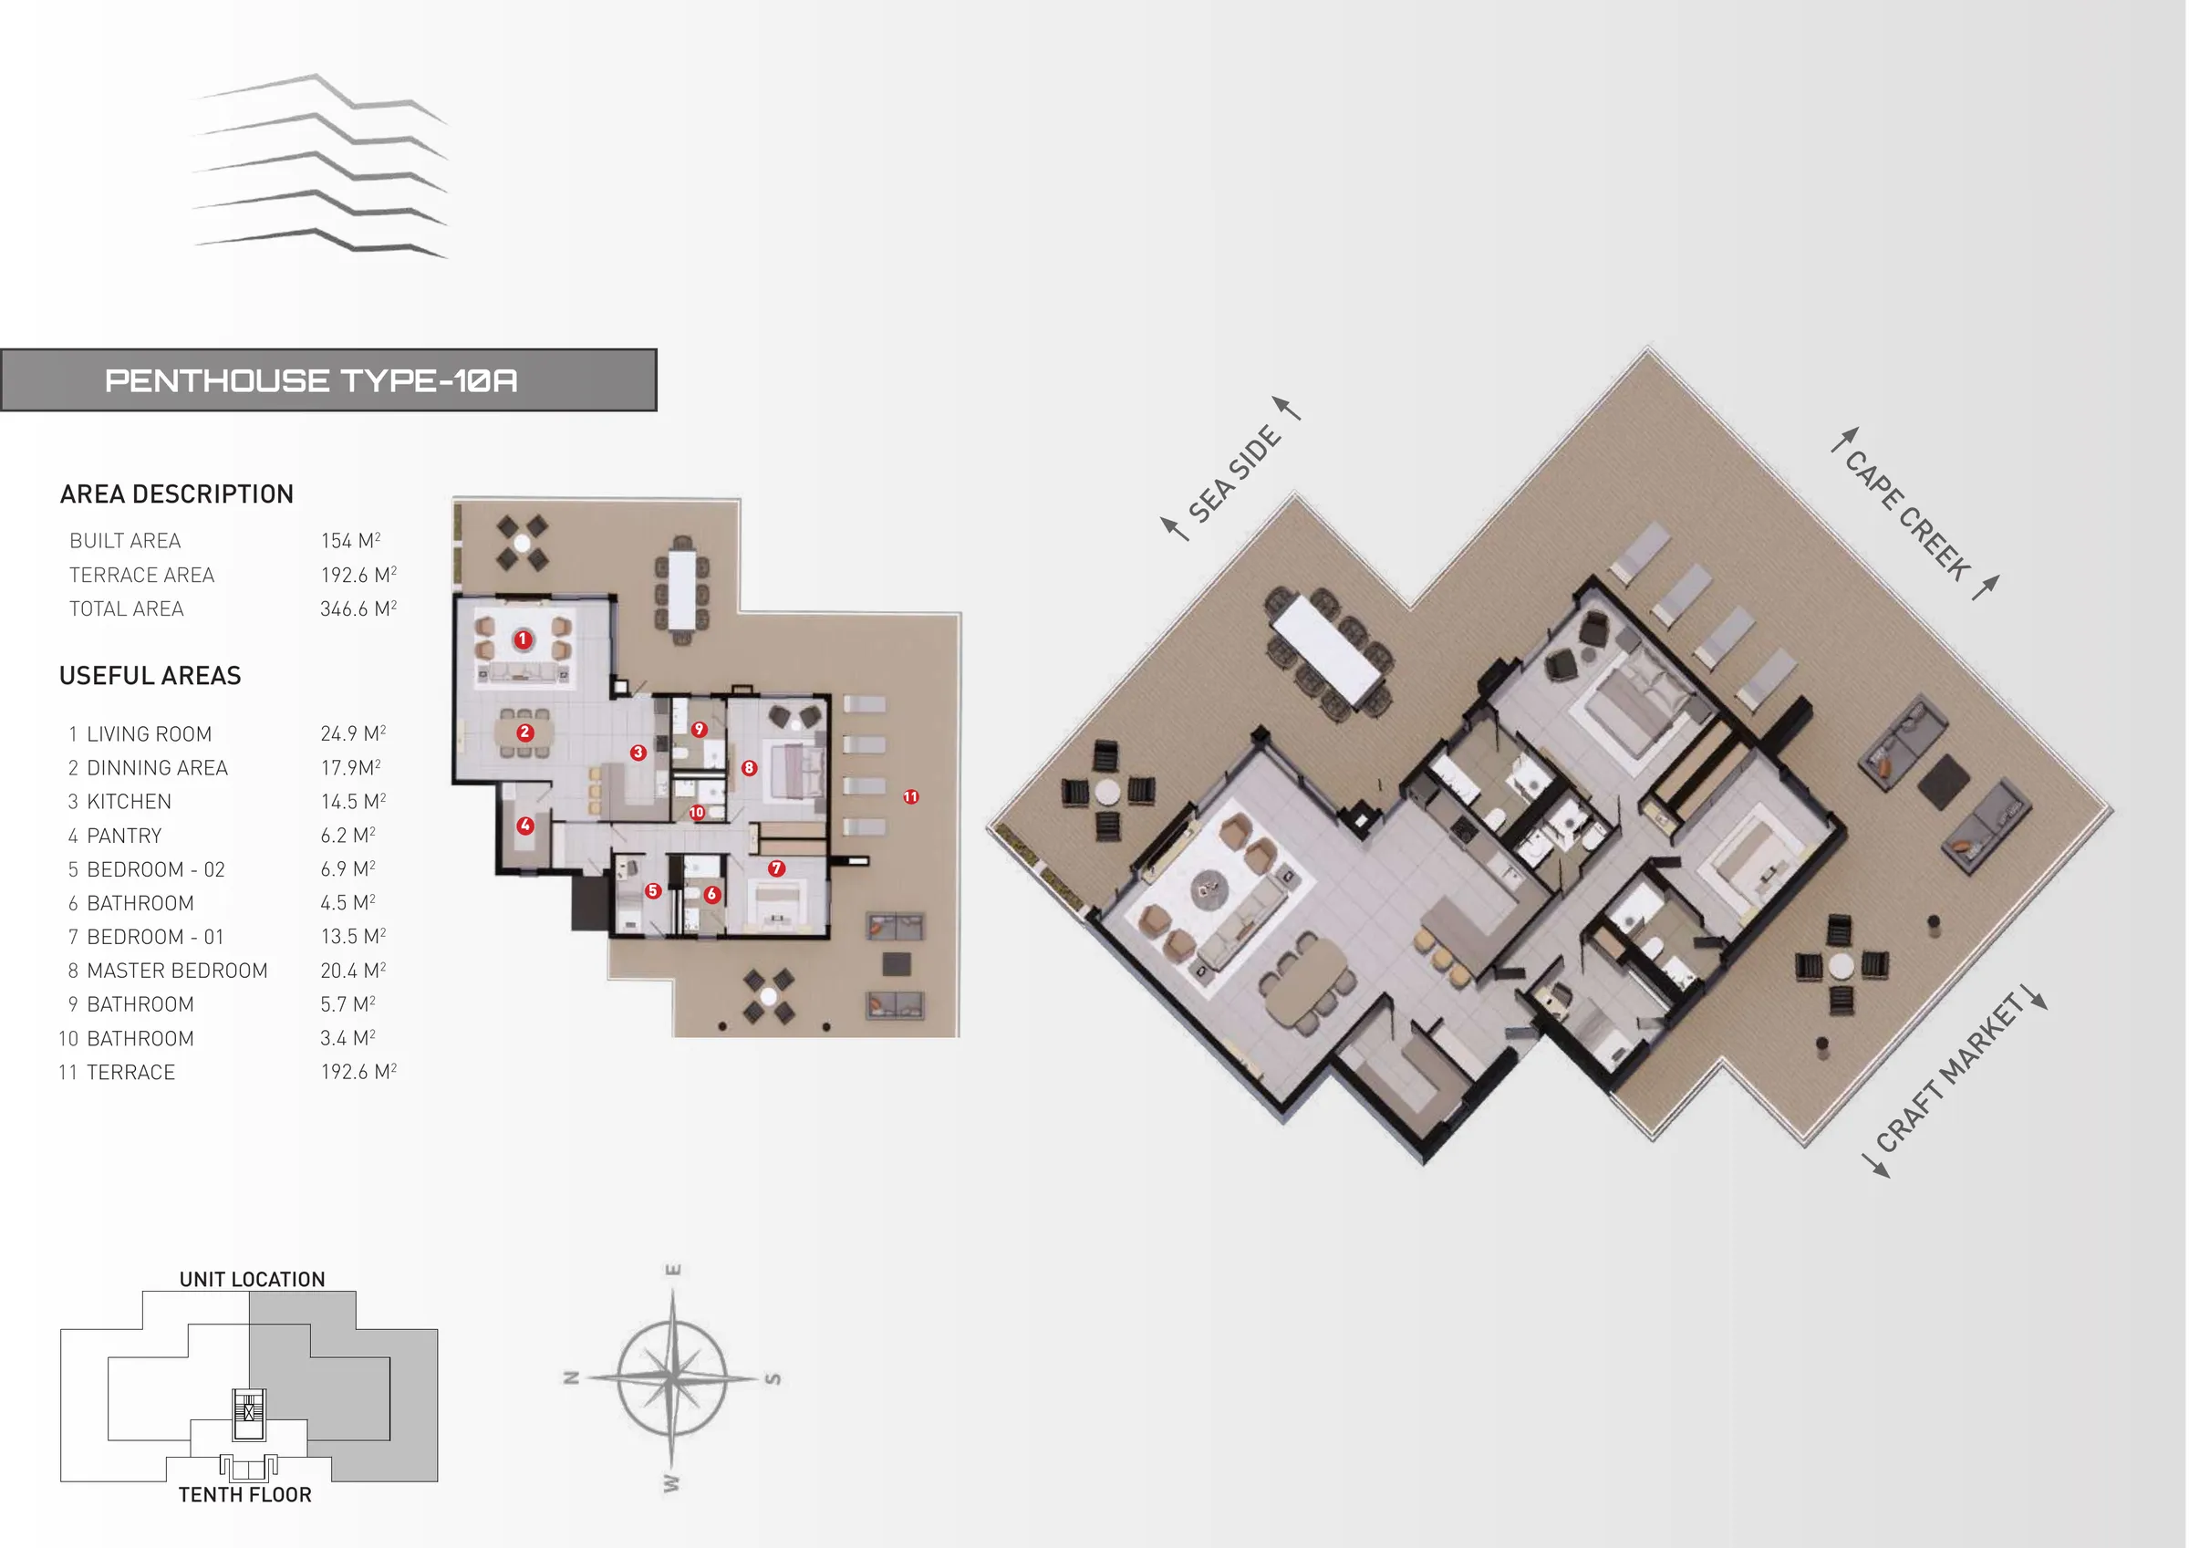
Whichever studio the timelapse is meant to represent, its size is fixed and public. Every one of the 18 studios in the building has a built area of 40.54 square metres. Total area, once the private terrace is added, ranges from 57.79 to 62.39 square metres depending on the line and the floor: 62.39 square metres on line 1E, 57.79 on line 1F, and 61.82 square metres on lines 2E through 9E and 2F through 9F. Inside the built area, the developer's own figures break down to roughly 16.3 square metres of living, dining and kitchen space, a 12.3 square metre master bedroom and a 4.1 square metre bathroom. These numbers come directly from Platinum Tower's studio residence page and are set out room by room in Platinum Tower studios: what a 58 sqm floor plan really includes.
The price named in the ad is not confirmed here
An ad caption naming a price for a studio is marketing copy attached to one post, not a published price list. This article does not confirm that figure, because Platinum Tower has not released an official price list, and a single caption is not a substitute for one. Anyone weighing that number should treat it as a starting point for a direct conversation with the developer rather than a fixed fact, and request current terms through platinumtowergambia.com before making a decision based on a social post alone.
Real progress photography versus a timelapse composite
Platinum Tower's own material draws a line between real site photography, computer generated renders and reference imagery, and it labels each one. Interiors on the developer's studio residence page are marked as lookalike reference images, and homepage renders carry the label computer generated renders, or artist's impressions. A timelapse ad that pairs a real bare slab shot with a finished interior sits across that line, mixing footage that is dated and verifiable with footage that most likely is not. Platinum Tower's shell ad, checked line by line checks a closely related construction ad from the same campaign the same way, including how it pairs a real concrete shell with a rendered bedroom.
How to check a specific studio before you reserve
A timelapse is a marketing format, not a verification tool. Before treating any studio in an ad as available, at a given price, or at a given construction stage, check the availability page for that line's current status, and compare its floor plan against Platinum Tower sizes, unit by unit or against studio, two bedroom or three bedroom: which Platinum Tower home fits your plan if a different unit type suits better. To see current, dated progress on a specific line rather than a compressed clip, request a virtual presentation through platinumtowergambia.com. The site itself, at Cape Point in Bakau, can also be seen directly, ahead of any decision to reserve a specific residence, as covered in buying off-plan at Platinum Tower.