An Instagram carousel for Platinum Tower opens on a bare concrete wall and ends on a finished bedroom. Six slides in between name the location, the residence count and a promise: comment the word SHELL and the team will DM you the floor plans. A comment is not a floor plan. Here is what those six slides actually claim, checked against Platinum Tower's own published pages, with the real figures included directly below so you do not have to comment anything to see them.
The residence count, checked
The ad's third slide reads "56 residences. Every floor plan checked," naming studios, two bedroom and three bedroom homes as verified against the final drawings. That count is real. Platinum Tower's own availability page lists 56 residences across 11 floors: 18 studios, 18 two bedroom homes, 18 three bedroom homes and 2 penthouses. The claim to check is not the total, it is the word "every," since a single slide cannot show 56 individual drawings, and sizes shift by line and floor even within one unit type.
The real unit sizes, unit type by unit type
A studio has a 40.54 square metre built area. Total area, including terrace, runs from 57.79 square metres for the smallest studio up to roughly 62 square metres for others on higher floors, since terrace depth is not identical across the building.
A two bedroom home, on lines A and D of floors one through nine, has an 84.08 square metre built area and a total of 123.04 to 133.64 square metres once the terrace is added.
A three bedroom home, on lines B and C, has a 127.4 square metre built area and a total of 156.4 to 201.8 square metres, the widest terrace range in the building.
The penthouse, on the 10th floor only, units 10A and 10B, has a 154 square metre built area plus a 192.6 square metre terrace, for a total of 346.6 square metres, the figure that rounds to 347 in marketing material.
These numbers come from the developer's own pages, and a fuller unit by unit breakdown sits in our earlier floor plan ad check, written against an earlier version of this same campaign.
The bedroom render, next to the real shell
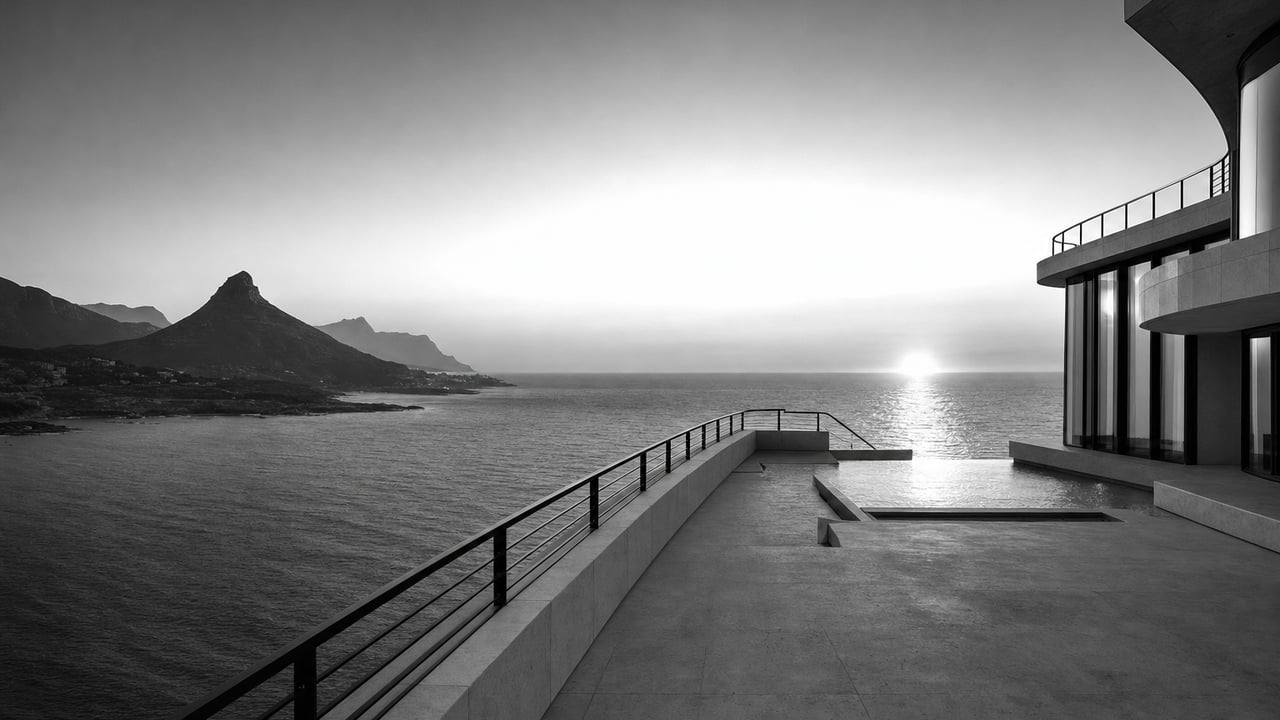
The ad's fourth slide pairs a bedroom render with the line "same structural frame, finished down to the last tile." That framing is accurate about the design intent: the finished bedroom sits on the same structural frame as the shell shown in slide one. It is not a photograph of a specific home reaching that state.
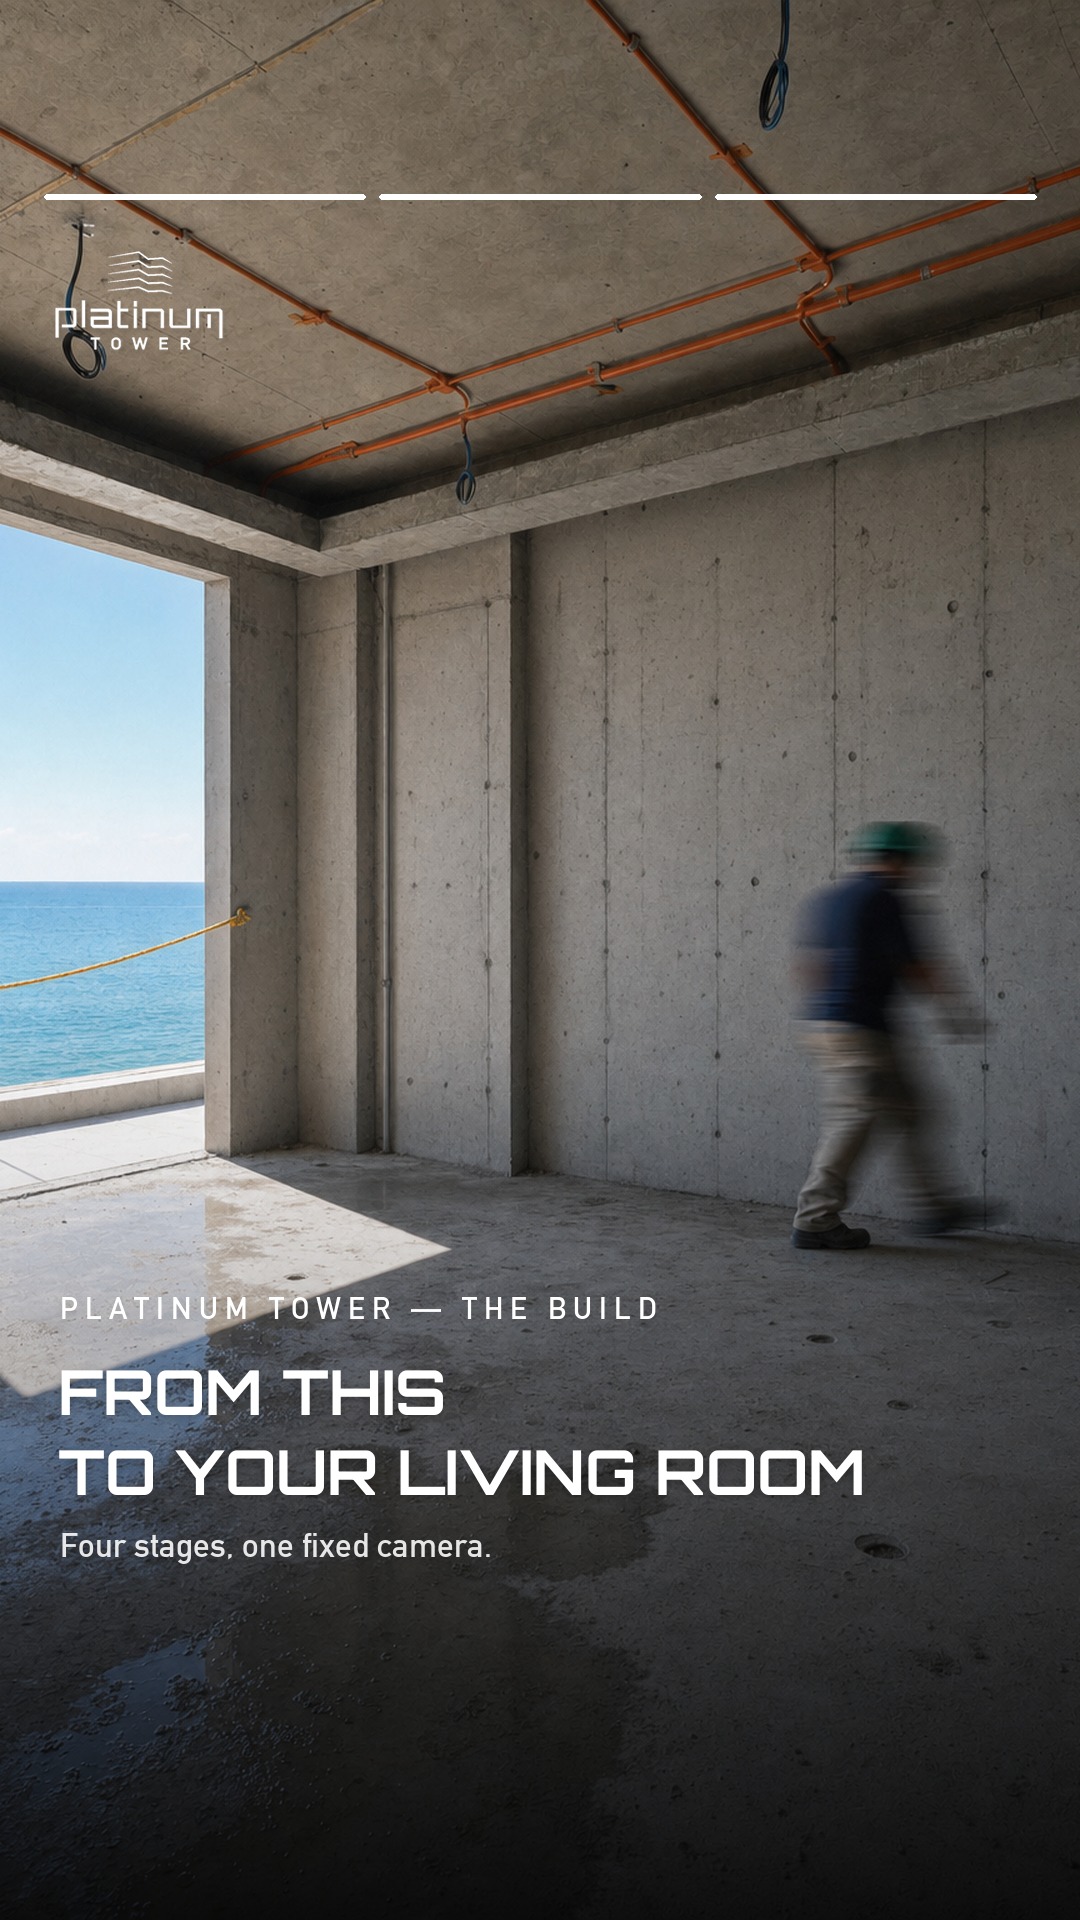
Platinum Tower has published one unedited, on site construction photo, on its construction progress page and covered in detail in our construction progress story. It shows bare structural concrete with exposed orange first fix electrical conduit run along the ceiling, no flooring, no plastering, no glazing, and no fit out. That is the real, current construction stage the developer has documented publicly, and it sits earlier in the build sequence than either the shell slide or the finished bedroom slide in this ad implies for any single, named unit.
None of this means the render is dishonest. Neotec Africa labels its interior slides "render, interior reference," which is a fair description of a design study rather than a finished room. The distinction matters for a buyer deciding what a shell-stage purchase actually looks like today, versus what it is designed to become.
Living and dining, and the layout logic across unit types
The fifth slide shows an open living and dining render, captioned "the same layout logic across every studio, two and three bedroom line." That is a design consistency claim, not a size claim: it says the relationship between kitchen, dining and living space repeats across unit types, not that every living and dining area measures the same. Our studio floor plan breakdown shows how that logic plays out at the smallest end of the building, room by room.
Ocean view, and what it does not include
Neither the bedroom slide nor the living and dining slide names an outlook. On Platinum Tower's own availability page, ocean view is confirmed only for the two 10th floor penthouses, 10A and 10B. The lower E and F lines, and several other positions across the building, face the street or the city rather than the Atlantic. A render showing bright, open light is not proof of a sea facing position for a given unit.
Cape Point, the location slide
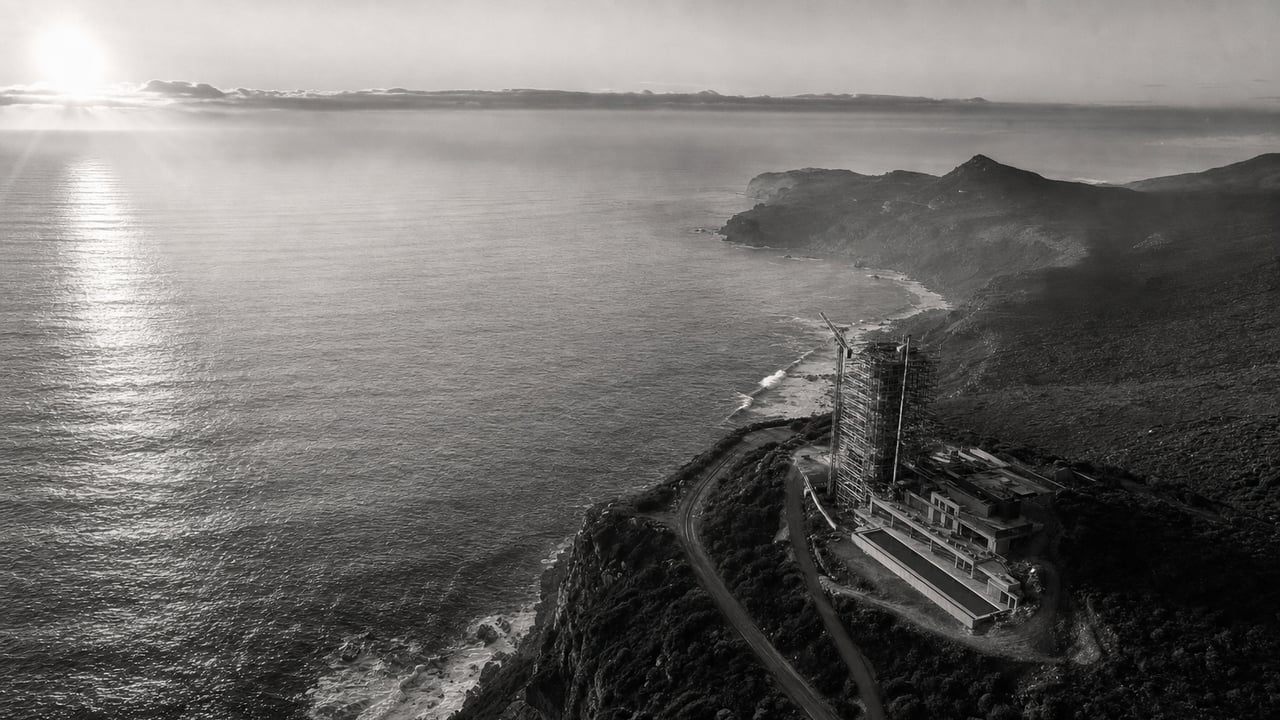
The ad's second slide names Cape Point, Gambia, as the coastline the tower is rising on. Platinum Tower sits in the diplomatic quarter of Bakau, where the Atlantic meets Cape Creek, among embassies and consulates, a detail the shorter ad slide does not include but the developer's own site does.
Before you comment the word
If the reason you would comment SHELL is to see the drawings, the figures above already answer that for the unit type you are checking. For a specific line, floor or outlook, WhatsApp the sales team at +220 7990 990, email sales@platinumtowergambia.com, or use the enquiry form on platinumtowergambia.com to request the drawing directly, or check the availability page for which lines are still open. No price or delivery date is confirmed by this ad or by this article; check the official price list and the developer directly for either.