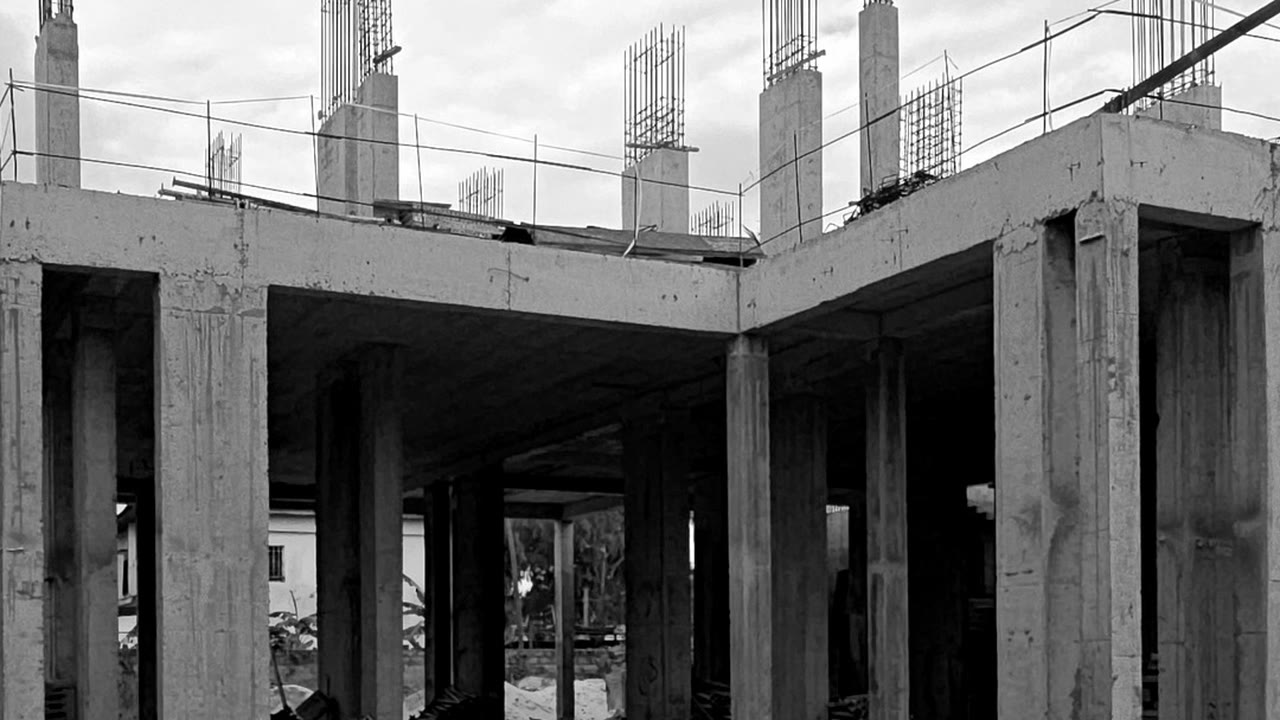
The latest frame in the Platinum Tower story arc is not a render. It is a real, unedited photo: bare poured concrete walls, orange electrical conduit run along the ceiling, an open bay facing the Atlantic, and a hard hatted worker walking through an unfinished room. The caption calls it stage one of four, "from this to your living room, four stages, one fixed camera." For a buyer deciding whether to trust Platinum Tower's construction claims from abroad, the useful question is not how raw the concrete looks, but exactly what that raw concrete confirms, and what it does not.
This guide reads the image against what Neotec Africa has actually published about Platinum Tower, at Cape Point, Bakau. Nothing here is a price, a delivery date or a specific unit, because none of those are shown in the photo or confirmed elsewhere. What the new story's raw concrete frame actually shows, real photo versus render, is the first question worth answering before anything else.
A real construction photo, not a render
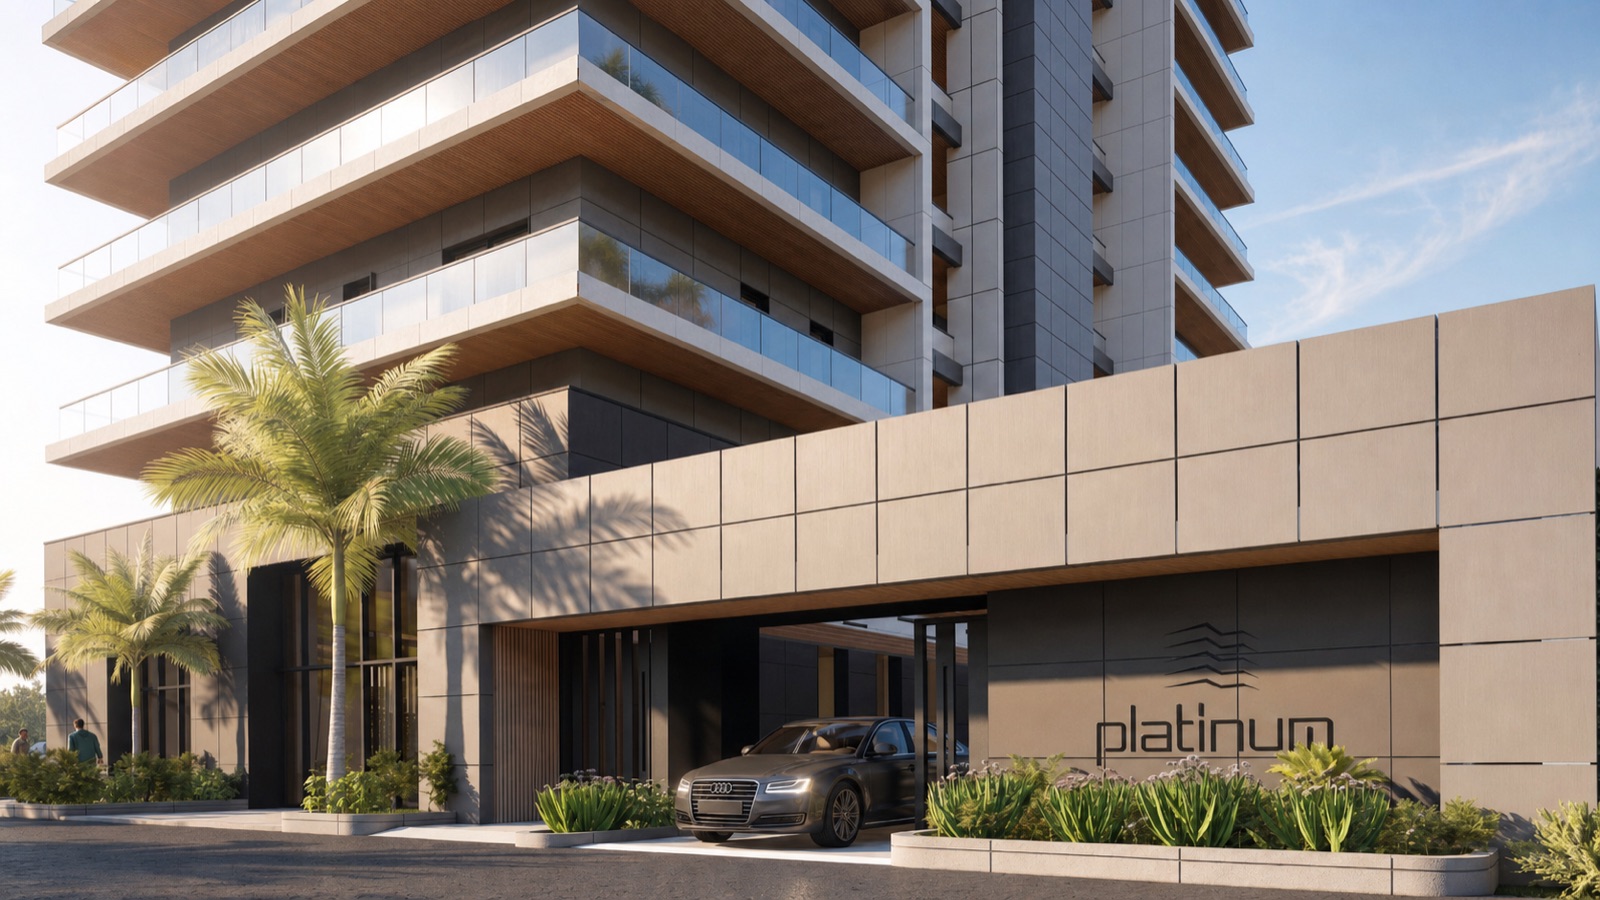
Most of Platinum Tower's marketing imagery, including the ground floor arrival and lobby reveals that came before this one, is computer generated: full lighting, finished surfaces, no visible construction activity. This frame breaks that pattern. The walls carry visible form marks from poured concrete, the ceiling shows exposed orange conduit for first fix electrical work, the floor is bare and still wet in patches, and a worker in a hard hat is caught mid stride, motion blurred, clearly on an active site rather than staged for a camera. There is no glazing in the open bay facing the ocean, only a rope barrier where a wall or window will eventually go.
That distinction matters because it is the opposite of the gap Neotec Africa has acknowledged about its own material: renders, however polished, are illustration only. A real, dated site photo is the specific proof a diaspora or overseas buyer cannot get by visiting a sales office, and it is the proof this image actually delivers.
Where a bare shell with first fix conduit sits in the build plan
Where a bare shell with first-fix electrical conduit sits in the developer's five stage build plan is the next thing worth checking, because Neotec Africa publishes its own construction phasing rather than leaving buyers to guess. The construction progress page lists five stages: foundations and substructure, the eleven storey structural frame, facade and envelope, fit out, and finally amenities and handover. A room with exposed structural concrete and conduit run for first fix electrical, but no plastering, flooring, glazing or fixtures, reads as a space that has cleared the structural frame stage and is inside the early part of fit out, well before the facade and envelope work and the finished amenities stages that would turn it into the living room the caption promises.
Read against that phasing, the photo is consistent with real, in progress work rather than a finished claim dressed up as one. It also does not, by itself, say which floor or line this room sits on, so it cannot be used to infer how far the whole tower has progressed, only that this particular room has reached this particular point.
Why Neotec Africa frames this as four stages, one fixed camera
Why Neotec Africa frames this as one fixed camera across four stages comes down to a specific method: return to the same camera position at four points in construction and publish each frame as it happens, so a buyer can compare the identical spot over time instead of judging progress from a single, favourably angled image. That is a stronger commitment than a one-off site photo, because it only works if the developer keeps returning to the same room and keeps publishing what it finds, finished or not. This first frame is labelled the hook in the story's own metadata, meaning the three following stages are the test of whether the commitment holds.
This same discipline is what the developer page already promises in writing: because Neotec Africa designs, engineers and builds Platinum Tower itself, it states that construction progress is documented and dated, and that the site can be visited in person. A fixed camera series is that promise made specific and repeatable, and it fits the same verifiable-progress standard behind the developer's approach to buying off plan at Platinum Tower.
How to verify an off-plan developer's construction claims before buying in Gambia
How to verify an off-plan developer's construction claims before buying in Gambia is the wider question this single photo sits inside. Independent guides on buying off-plan in Gambia point buyers toward checking payment protection and vetting a developer on paper, but few walk through how to read an actual piece of construction documentation once a developer publishes one. A dated, unedited site photo like this one is one such check: it can be weighed against a developer's own published build plan, matched to the correct stage, and, per the developer page, followed up with an in person site visit, since Neotec Africa states that construction can be verified on site because it designs, engineers and builds Platinum Tower itself. A labelled render, by contrast, confirms nothing about current progress and should not be treated as evidence of it.
What is still unconfirmed about this unit and this stage
What is still unconfirmed about this unit and this stage matters as much as what the photo does show. Three things should not be read into this image. It does not identify a specific residence: no line, floor or unit type is named in the caption or the metadata, so the sea facing opening shown cannot be matched to a particular studio, two bedroom, three bedroom or penthouse home. Outlook at Platinum Tower varies by line and floor, and only the two top floor penthouses have a confirmed, unobstructed ocean view, so one under construction room facing open water does not confirm the same view for every residence. It does not carry a price or a delivery date: Platinum Tower has not published either figure, and none should be inferred from how advanced a single room looks. And it does not, on its own, confirm the pace of construction across the rest of the 56 residence building, only that this one room has reached this one stage.
The scale this single room sits inside
Independent of the photo, Neotec Africa has published the full scope of what it is building. The availability page confirms 56 residences across 11 floors: 18 studios, 18 two bedroom homes, 18 three bedroom homes and 2 penthouses. A single fixed camera room is a small, verifiable slice of that total, and its value is exactly that it is small and specific: a buyer can watch one room change across four real photographs rather than take a developer's word for the whole tower at once. The habit worth keeping while the rest of the series is published is the same one used across the journal: treat a labelled render as a preview, treat a dated site photo as evidence, and keep the two lists separate.
This same dated evidence is exactly what to weigh against a finished, ready-to-use home elsewhere; see finished home or off-plan: what the trade off really costs for that comparison.
A later ad puts this same bare slab stage next to a finished Dubai skyline; see Platinum Tower's Dubai finished, Cape Point slab ad, checked for how that specific comparison holds up.
Another ad asks viewers to guess how many trades it takes to turn a shell like this one into a finished bedroom; see Platinum Tower's 'how many trades' ad, checked for what is confirmed and what is not.