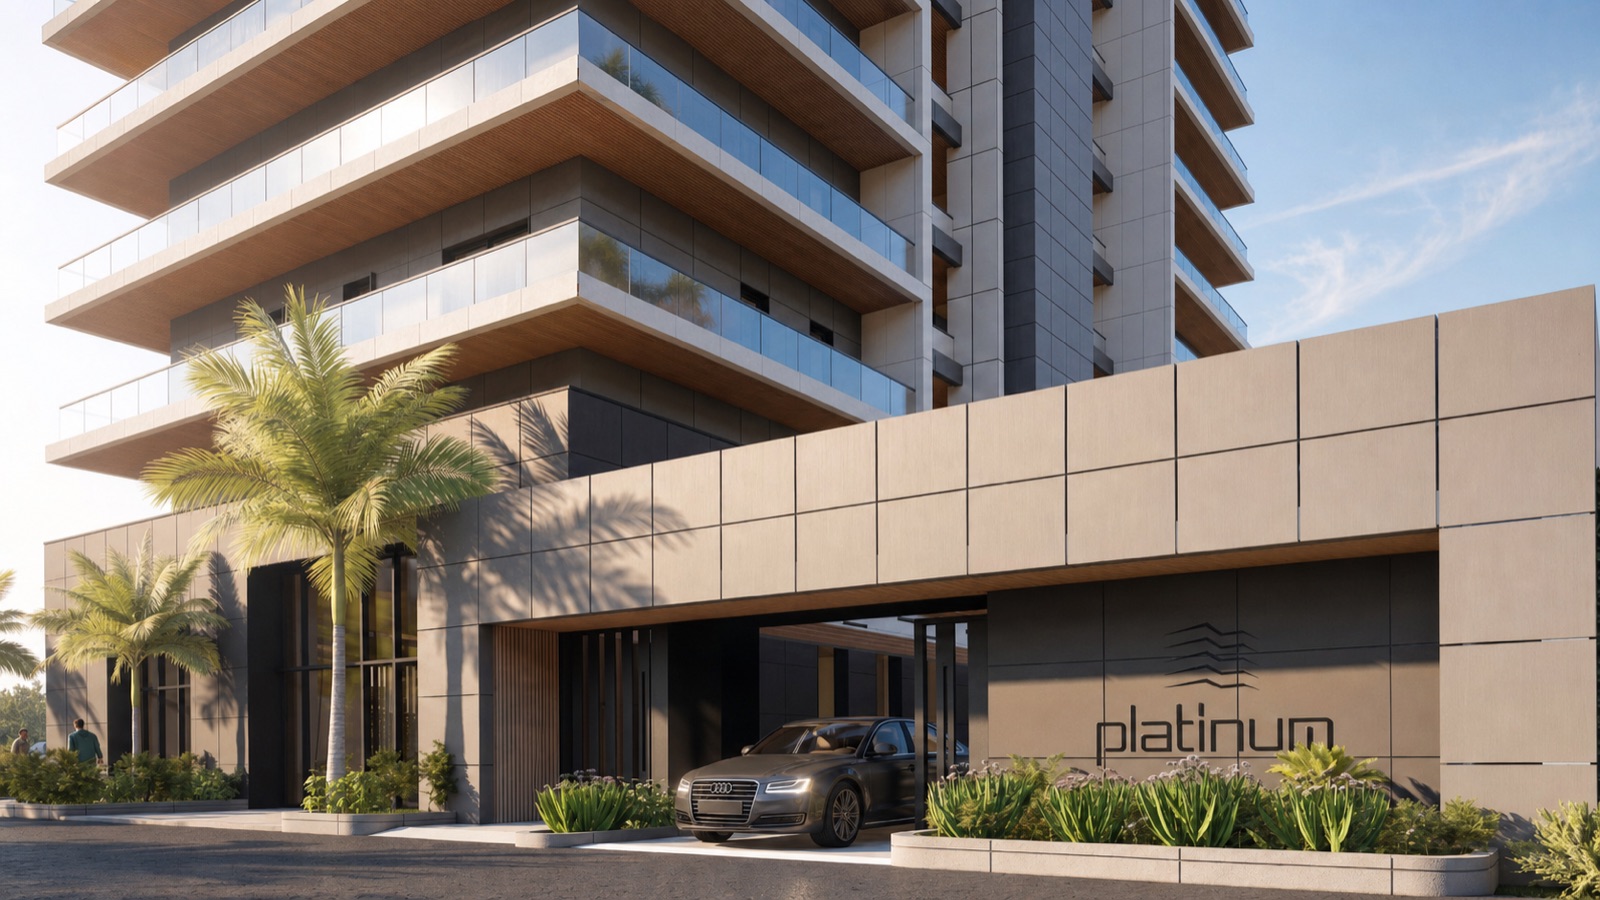
The latest frame in the Platinum Tower story arc moves outside, to the ground floor arrival: a car pulling under a covered drop off, a paved driveway edged with planting, and the Platinum Tower wordmark set into the facade above. The caption calls it the part nobody shows you before you buy. For a buyer deciding whether to purchase off plan from abroad, the useful question is not how dramatic the frame looks, but how much of it Neotec Africa has actually confirmed, and how much is still a design direction.
This guide answers that using only what the developer has published about Platinum Tower, at Cape Point, Bakau. Nothing here is a price, a delivery date or a promise the developer has not made in writing.
What the story reveal's covered drop off and driveway actually show
The frame is a render of the ground floor entrance: a dark sedan under a covered canopy, a driveway paved in light stone, palm trees casting shadow across the arrival court, and the Platinum Tower wordmark mounted on the facade above the drop off. Nothing in the frame is a photograph of a finished site. It is a design study for the sequence a resident, a visitor or a driver will eventually pull into, produced the same way the rest of Platinum Tower's marketing imagery is produced: computer generated, ahead of construction reaching that stage.
That distinction matters because the reveal reads like a finished arrival experience, covered parking, clean landscaping, a branded facade, when none of it has been confirmed as built. Treat the image instead as a preview of the arrival sequence's design language: a covered drop off, a driveway with planting, a wordmark at eye level. The next sections separate what Neotec Africa has already confirmed from what the image is previewing.
Ground floor amenities Neotec Africa has confirmed in writing
Independent of the render, Neotec Africa has published a ground-floor programme. The amenities page confirms a double-height lobby with concierge and professional on-site management, an oceanfront swimming pool and deck, a fitness centre, and a ground-floor cafe with retail. None of those confirmed amenities mention a porte cochere, a covered drop-off or a driveway. The arrival sequence shown in the new reveal sits outside the list of amenities Neotec Africa has put in writing so far.
The scale the ground floor serves is confirmed elsewhere: the availability page states Platinum Tower holds 56 residences across 11 floors, split into 18 studios, 18 two bedroom homes, 18 three bedroom homes and 2 penthouses. A covered drop off for that many households is a reasonable design intent, and it fits the fully managed, hotel standard positioning Neotec Africa uses for the building as a whole. Fitting the intent does not make the specific canopy, paving and planting shown in the render a confirmed feature yet.
Where ground works and parking levels sit in the five build phases
Neotec Africa publishes its own construction phasing rather than leaving the question open. The construction progress page lists five stages: foundations and substructure, the eleven storey structural frame, facade and envelope, fit out, and finally amenities and handover. Ground works and parking levels sit inside the first stage, foundations and substructure, ahead of the facade, fit out and amenities stages that would deliver a finished canopy, paving and landscaping like the ones shown in the reveal.
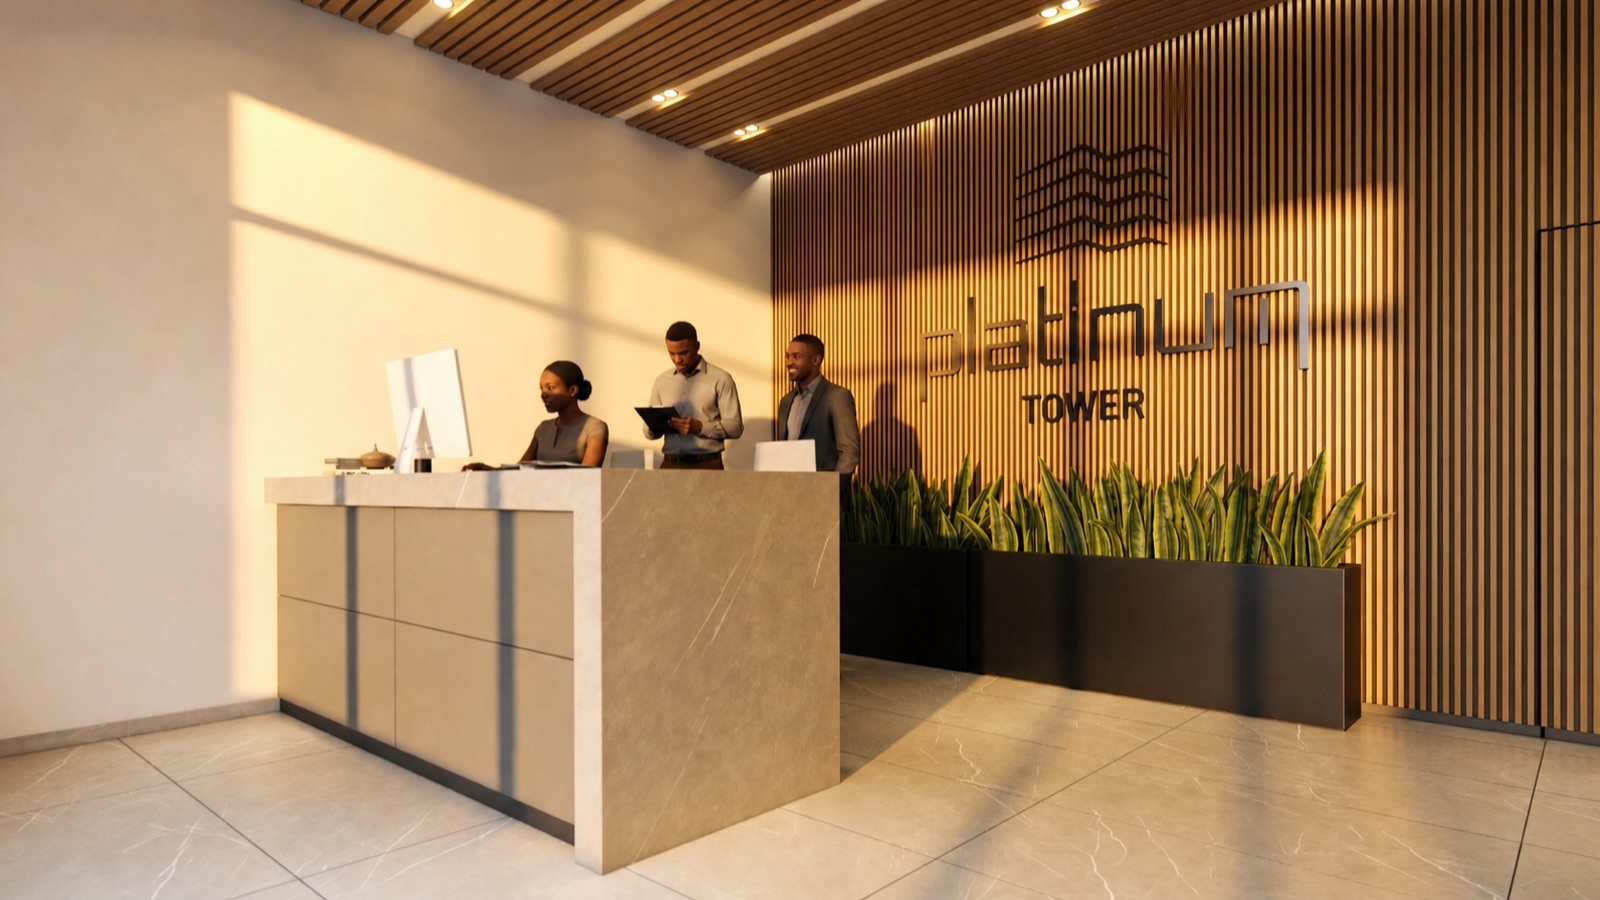
Read against that phasing, the arrival render previews a sequence whose visible finishes, by the developer's own order of work, belong to later stages than where ground works currently sit. The same page commits to something concrete in return: Neotec Africa says it will publish live site photography as the tower rises, replacing renders with dated images a buyer can verify. That is the same verifiable progress standard behind the developer's approach to buying off plan at Platinum Tower, and the same standard already applied to the lobby reveal that came before this one.
Why Platinum Tower labels every render a preview, not a finished promise
Platinum Tower's own site is explicit that its imagery is not a finished record. The same disclaimer that applies to the lobby reveal applies here: renders are for illustration purposes only and may not reflect the final product. That line tells a buyer exactly how much weight to put on a still image of an entrance, however finished the canopy and landscaping look.
The gap matters more for a diaspora buyer who cannot walk the site than for a local visitor. A resale listing that repeats the same kind of render without repeating that disclaimer closes the gap the wrong way. One Cape Point listing on a third party resale site advertises Platinum Tower units as already fully furnished, with no reference to an official specification sheet or a construction stage that supports the claim. Neotec Africa's own pages make no such claim about the ground floor arrival either: reading the developer's primary pages, rather than a reseller's summary, is the difference between a preview and a promise.
What is still unconfirmed about the entrance before a buyer relies on the render
Three things are not yet public, and none of them should be assumed from the reveal image. The canopy, paving material, planting and wordmark placement are not locked until the facade, fit out and amenities and handover stages the developer has laid out. A delivery date for the building is not published on the official site, so no completion timeline should be inferred from a render's finished look. Parking allocation, driveway access and drop off procedures are not detailed on the amenities or progress pages, so no assumption about how arrival will actually work should be drawn from a single image.
None of that makes the reveal misleading. It is exactly what Platinum Tower calls its imagery elsewhere on the same site: a preview of the marketing story, not an offer. The useful habit for a buyer following the journal is to keep the confirmed list and the preview list separate, and to treat the developer's own construction progress updates, not story reveals, as the record that will eventually settle what the ground floor arrival looks like.
A newer carousel repeats this same covered, car to door claim alongside the lobby and pool at dusk, and asks for a comment of the word DUSK in exchange for the floor plans. Platinum Tower's dusk arrival ad, checked line by line checks that newer ad the same way, and hands over the floor plans directly.