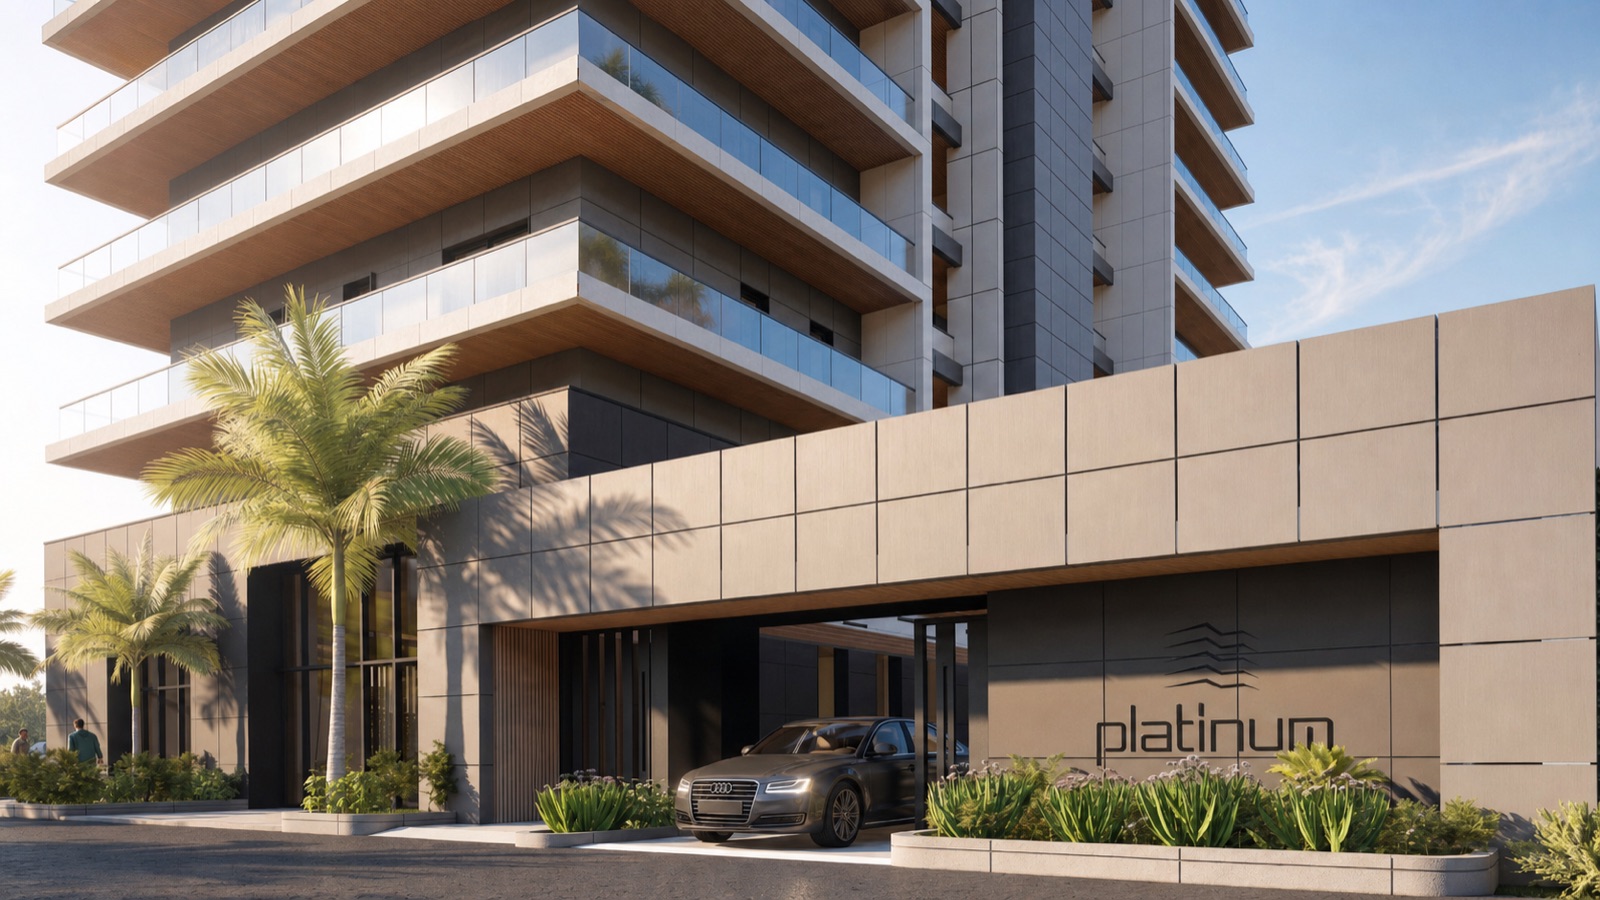
A six slide Instagram carousel for Platinum Tower opens on "the arrival, the lobby, the pool at last light," walks through a covered car to door entrance and an understated lobby, and closes on a simple ask: comment the word DUSK and the team will DM you the floor plans. A comment is not a floor plan. Here is what those six slides actually claim, checked against Platinum Tower's own published pages, with the real floor plans included directly below so you do not have to comment anything to see them.
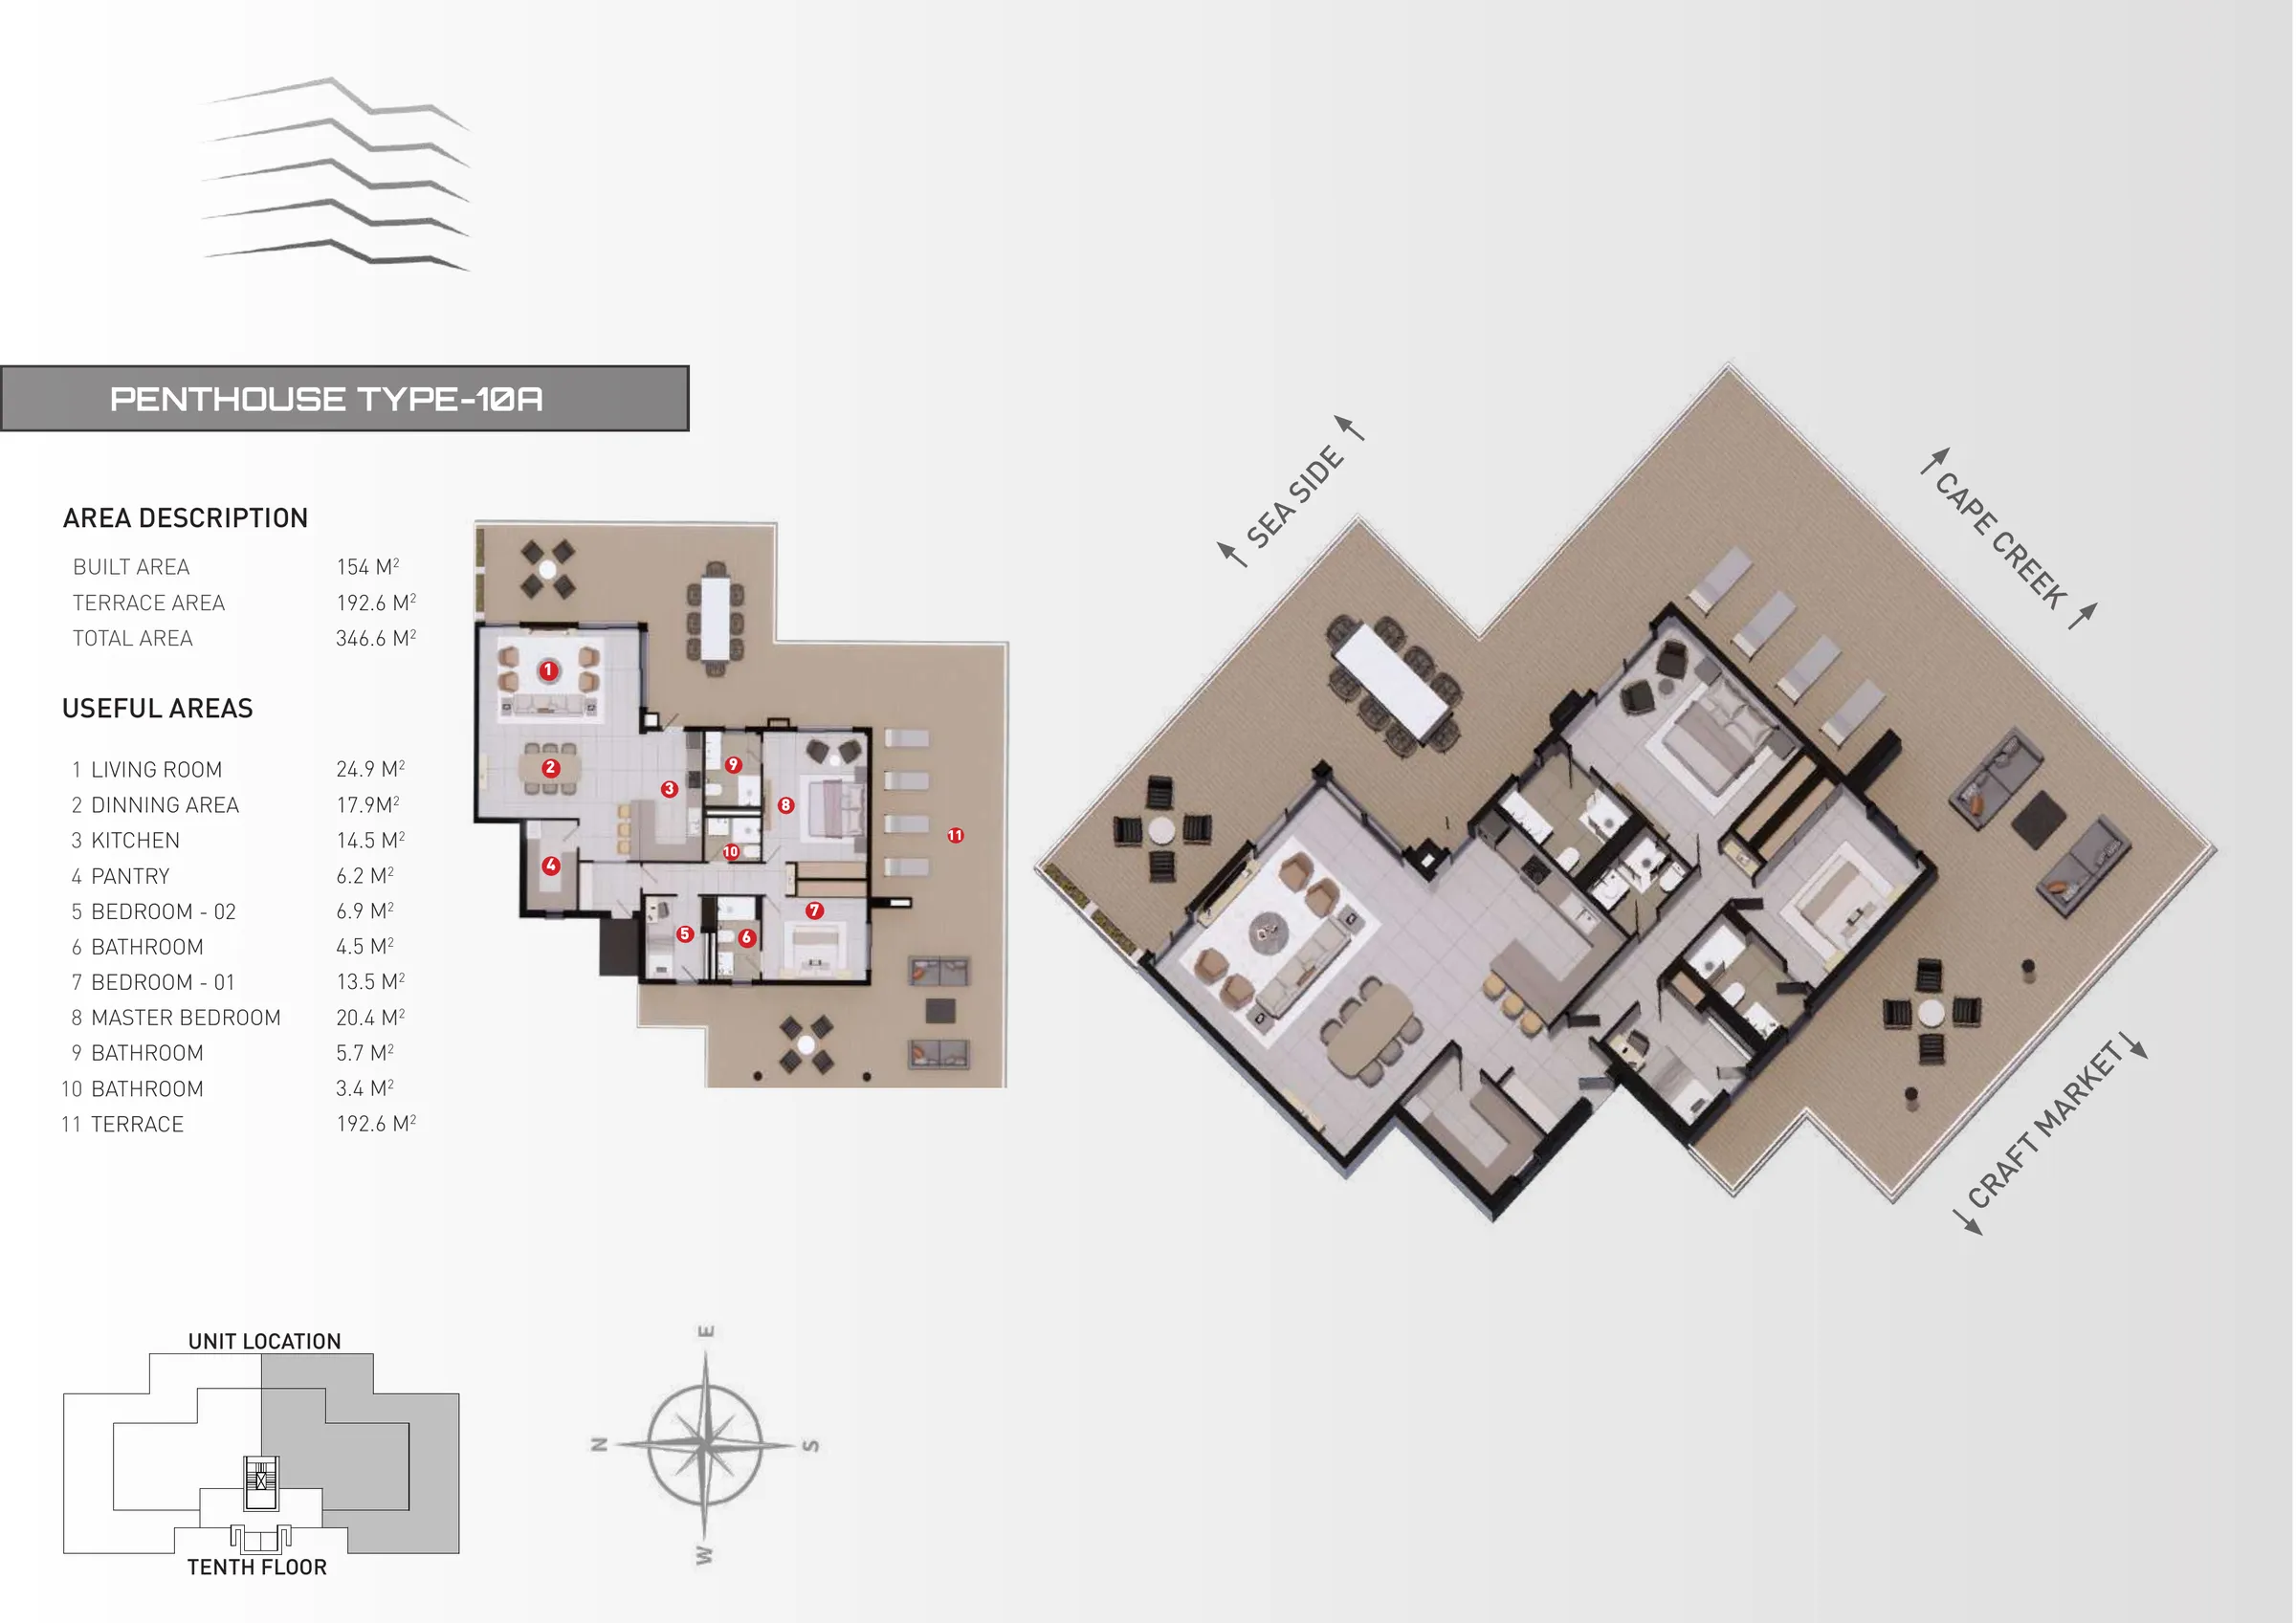
The floor plans in full
Platinum Tower has four unit types, and each one has a fixed built area with its own terrace on top. A studio has a built area of 40.54 square metres, which totals 57.79 to 62.39 square metres once the terrace is added. A two bedroom home, on lines A and D of floors one to nine, has an 84.08 square metre built area and a total of 123.04 to 133.64 square metres. A three bedroom home, on lines B and C, has a 127.4 square metre built area and a total of 156.4 to 201.8 square metres, the widest terrace range in the building. The penthouse, on the 10th floor only, has a 154 square metre built area plus a 192.6 square metre terrace, for a total of 346.6 square metres, the figure that rounds to 347 in marketing material.
These figures come from the developer's own residences page, and a full unit by unit breakdown sits in Platinum Tower sizes, unit by unit. Only the two 10th floor penthouses, 10A and 10B, have a confirmed ocean view; the lines below them face the street, the sea side or Cape Creek depending on floor and line.
Is the covered, car to door walk confirmed?
Slide two of the ad makes a specific comfort claim: covered from the car to the door, no sprint through heat or rain, just an unhurried walk in good light. Independent of that render, Neotec Africa has published a ground floor programme on its amenities page, confirming a double height lobby with concierge and professional on site management, an oceanfront pool and deck, a gym, and a ground floor cafe with retail. None of those confirmed amenities name a porte cochere, a covered drop off or a driveway.
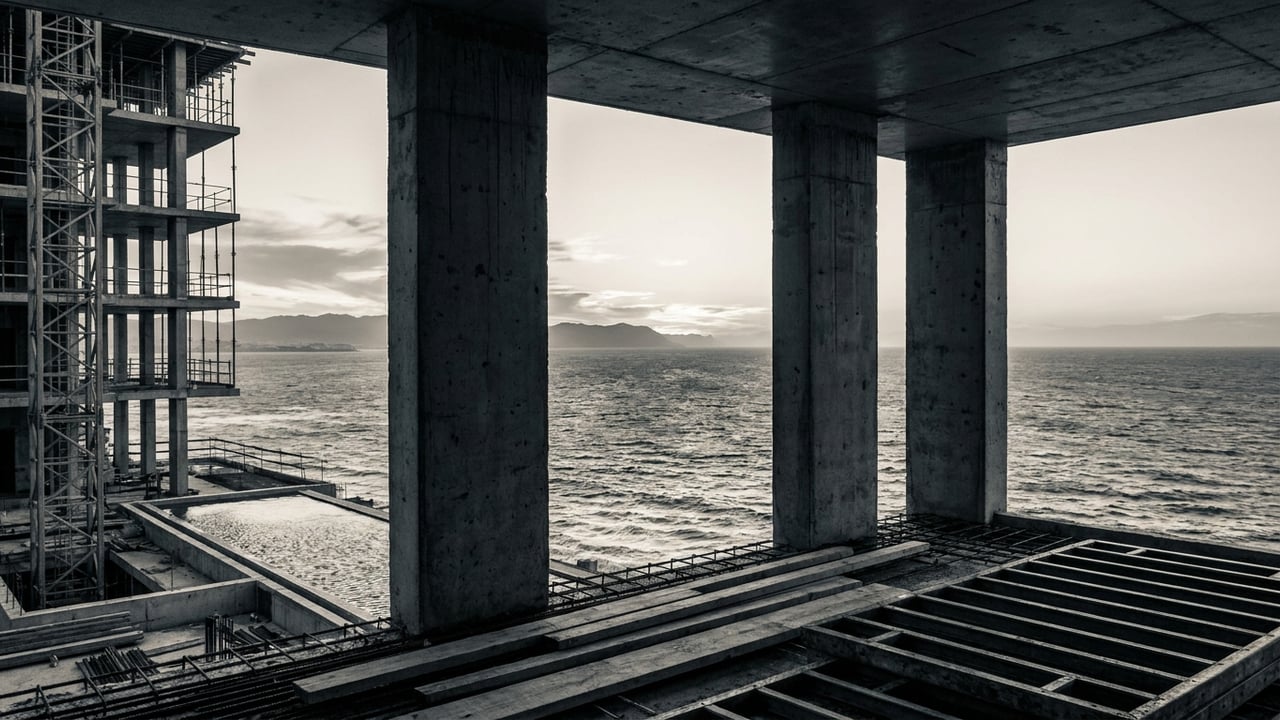
The construction progress page lists five build stages: foundations and substructure, the eleven storey structural frame, facade and envelope, fit out, and finally amenities and handover. Ground works and parking levels sit inside the first stage, ahead of the facade and amenities stages that would deliver a finished canopy and covered walkway like the one the ad shows. A more detailed fact check of an earlier arrival render reaches the same conclusion: see Platinum Tower's ground floor arrival, checked.
Is the lobby shown in the ad real?
Slide three keeps it short: a lobby that doesn't shout. That restraint is a design choice, not a dodge. Neotec Africa's amenities page confirms the lobby as a real building feature, double height, with a wordmark wall, round the clock concierge and professional on site management. That is firmer than the render alone: it says the room exists in the building's design and will be staffed.
What the render cannot yet confirm is the exact stone and timber finish shown in the carousel image. Fit out of interior finishes sits later in the developer's own construction phasing, after the structural frame and facade stages. A longer fact check of the lobby's specific finishes is in Platinum Tower's reception lobby design, checked.
Why the ad says "these are renders"
Slide four frames the arrival, lobby and pool as "caught at the hour it looks best," the warm, low light of dusk. Slide five follows immediately with the plainest line in the whole carousel: these are renders. That is Platinum Tower's own disclaimer, matching the same language on its amenities page, which states that computer generated renders are artist's impressions that may differ from the final build.
That disclaimer matters more for a buyer who cannot walk the site than for a local visitor. The developer's own construction progress updates, with dated site photography rather than renders, are the record that will eventually confirm what the finished arrival, lobby and pool actually look like. Until then, the dusk framing is art direction, not a built fact.
How many residences does Platinum Tower actually have?
Slide six closes with a number before the ask: 56 residences. That count is confirmed on the availability page: 18 studios, 18 two bedroom homes, 18 three bedroom homes and 2 penthouses across 11 floors, the same breakdown behind the floor plans in full above. The ad's residence count checks out; the floor plans it asked for a comment to unlock are already on this page. A different carousel, the one that says comment LAYOUT, gets the same unit by unit treatment in Platinum Tower's floor plan ad, checked line by line.