A walkthrough of Platinum Tower makes a simple claim: the building runs from 58 square metres to 347 square metres. Read as a single line, it sounds like two extremes and nothing in between. Read against the developer's own floor plans, it is the outer edge of four distinct unit types, each with its own built area, its own terrace and its own place in the 56 residences that make up the building.
The range spans four unit types, not just two extremes
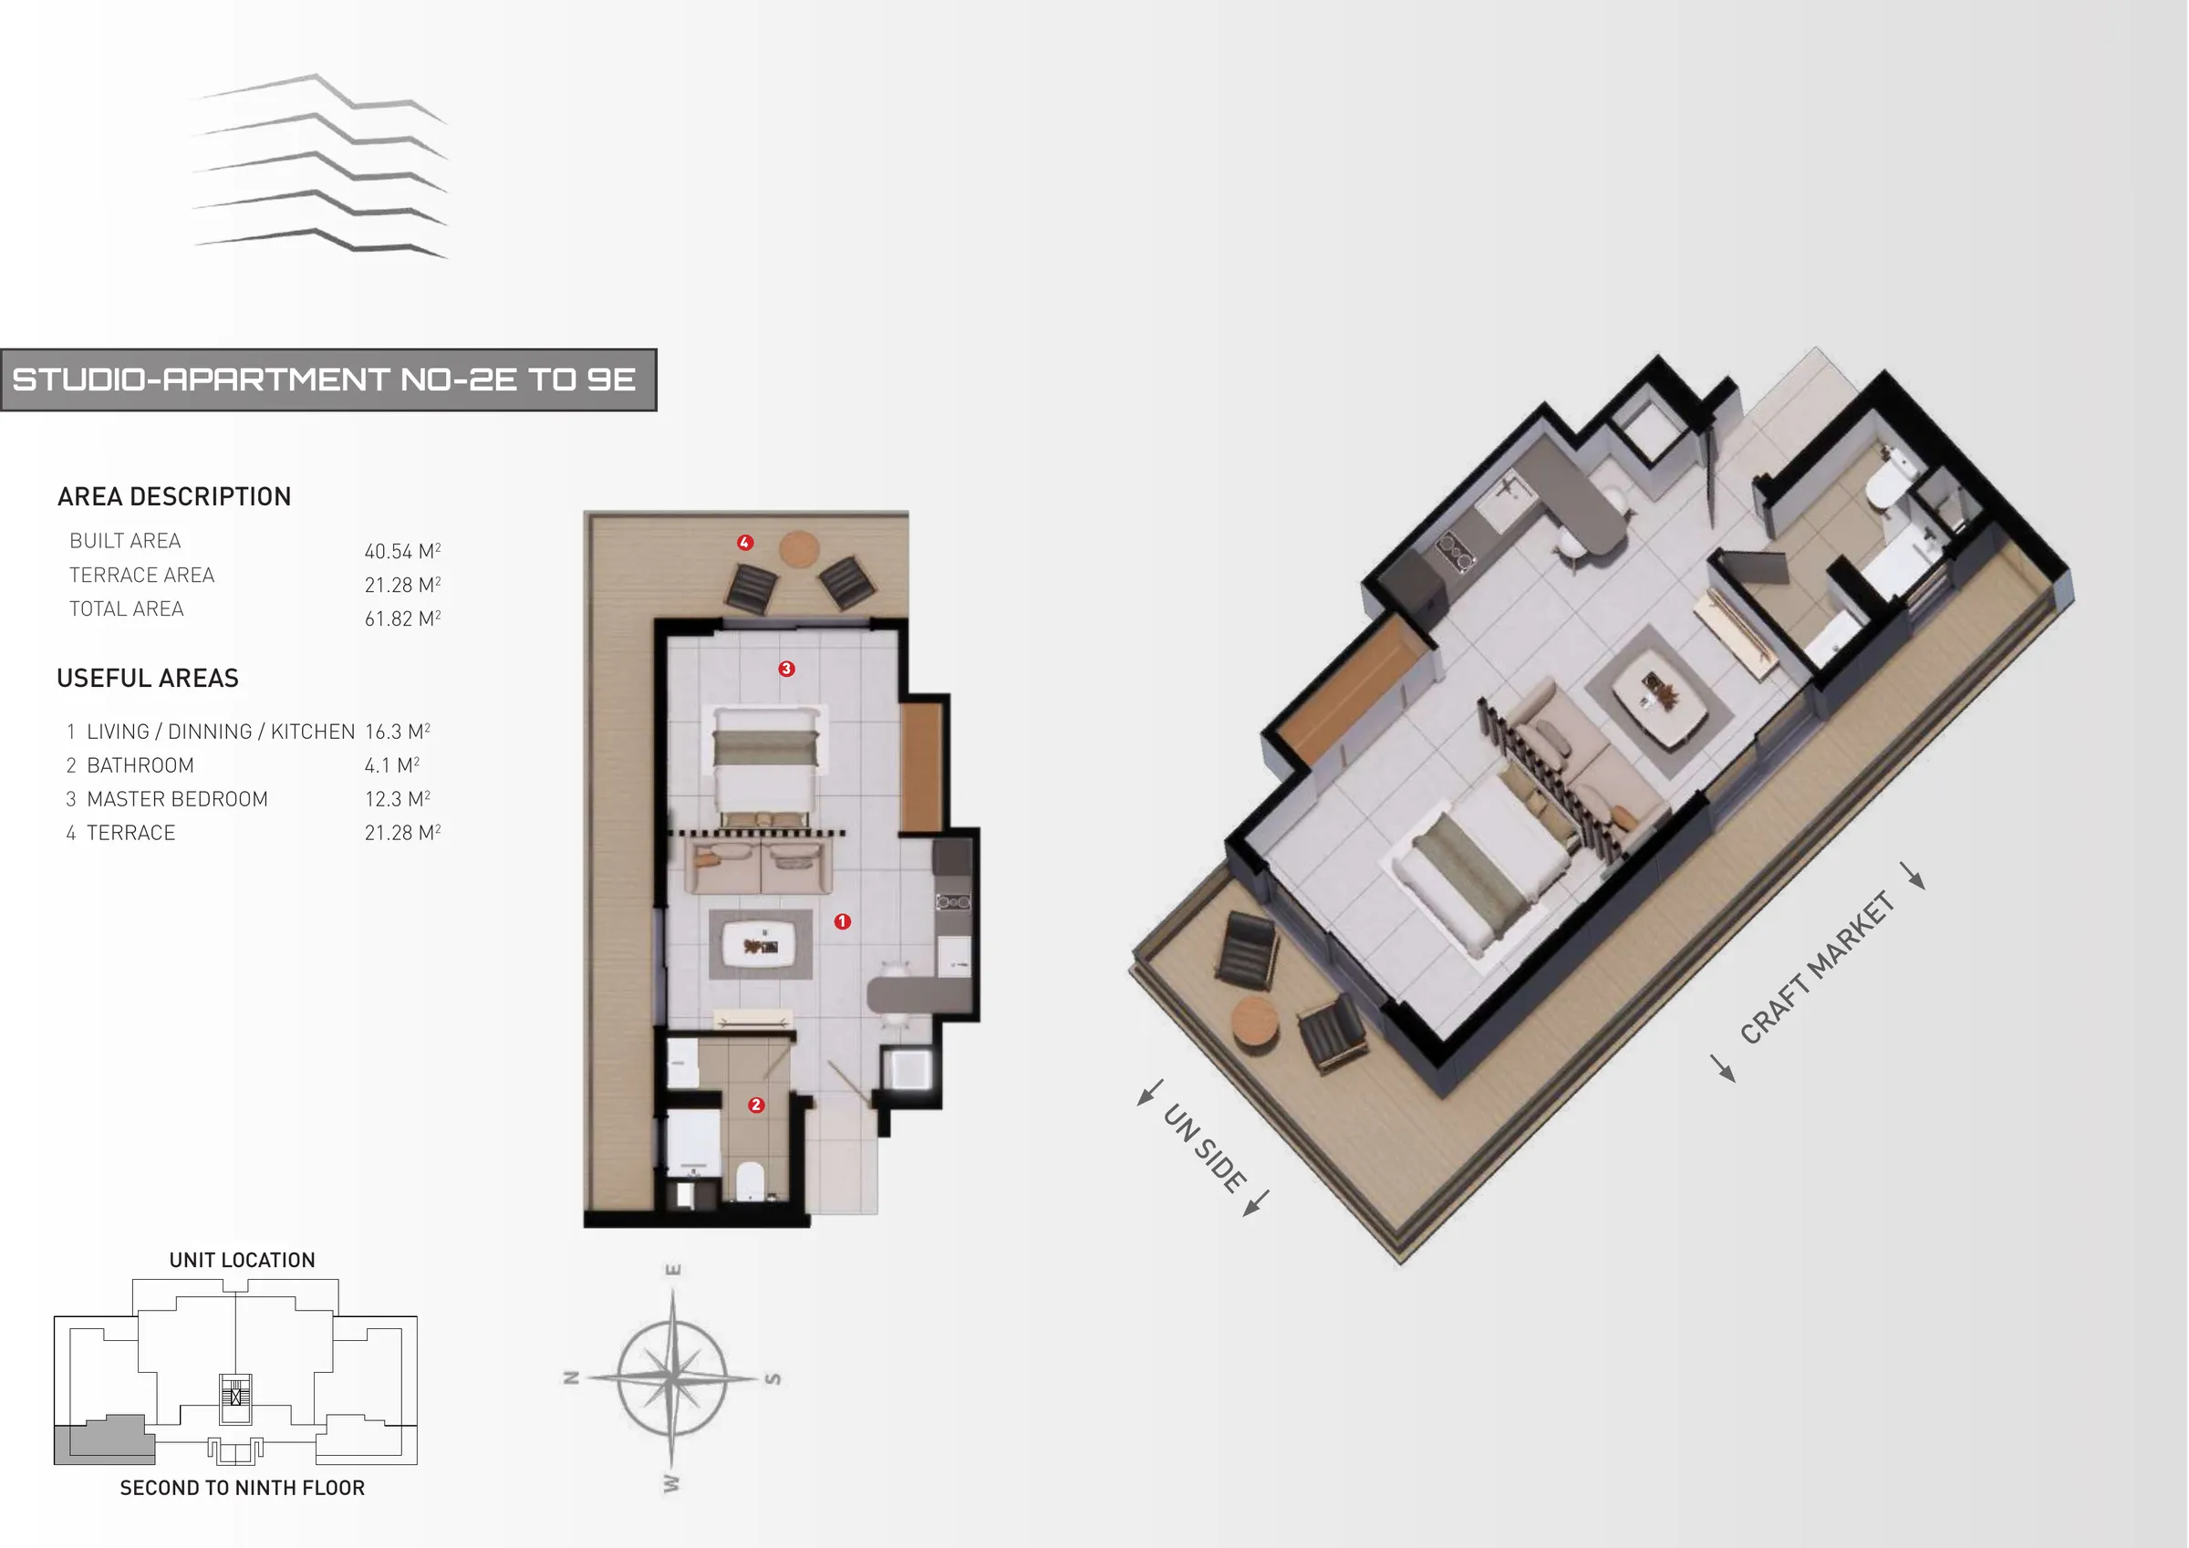
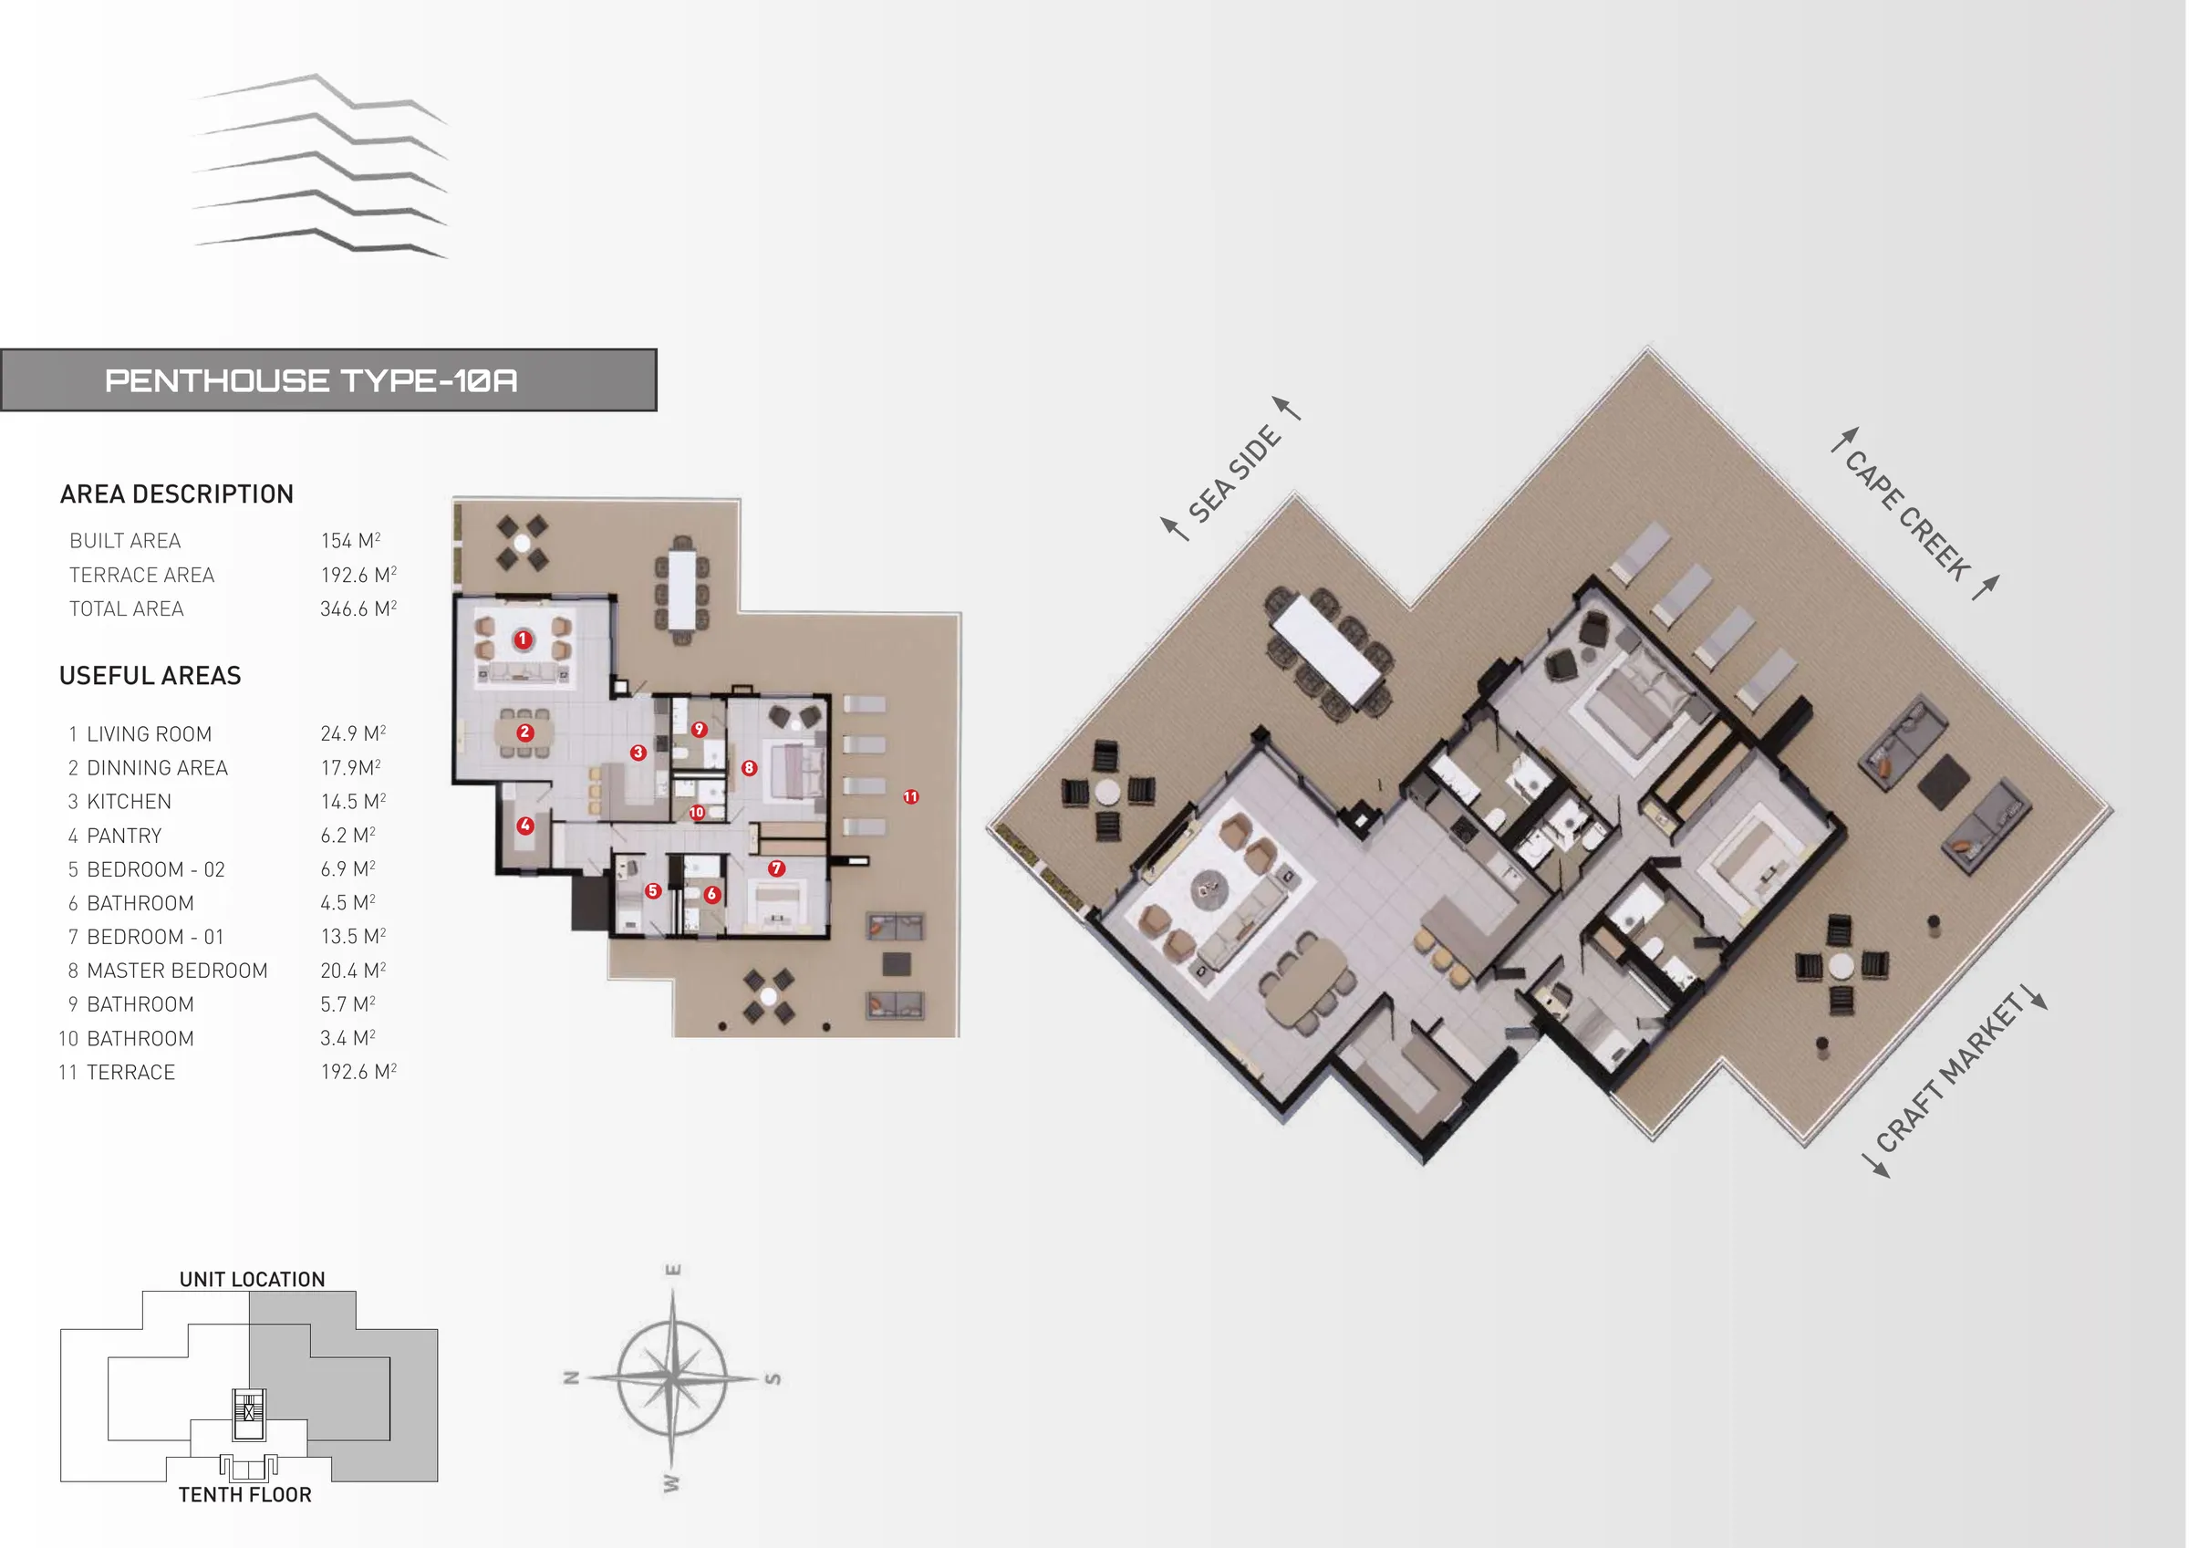
Platinum Tower has 56 residences across 11 floors: 18 studios, 18 two bedroom homes, 18 three bedroom homes and 2 penthouses. Each type has its own fixed built area. A studio is 40.54 square metres built. A two bedroom home, on lines A and D, is 84.08 square metres built, roughly double a studio. A three bedroom home, on lines B and C, is 127.4 square metres built. A penthouse, on the 10th floor only, is 154 square metres built. Add each unit's private terrace and the totals stretch further: 57.79 to 62.39 square metres for a studio, 123.04 to 133.64 for a two bedroom home, 156.4 to 201.8 for a three bedroom home, and 346.6 square metres for a penthouse. The 58 to 347 sqm range in the walkthrough is the smallest studio and the penthouse, rounded, with two whole unit types filling the space between them.
The 58 sqm figure belongs to the smallest studio, not an average one
Every studio in the building, all 18 of them on lines E and F, shares the same 40.54 square metre built footprint. What changes unit to unit is the terrace, from 17.25 square metres on unit 1F to 21.85 square metres on unit 1E, which is why total area ranges from 57.79 to 62.39 square metres. The 58 sqm figure in the walkthrough rounds from 1F, the smallest studio in the building, not from a typical one. The studio floor plan guide goes room by room through a full studio layout, living area, bathroom and bedroom, for readers who want that detail rather than the headline number.
Two and three bedroom homes close most of the distance between studio and penthouse
Between the studio and the penthouse sit two unit types that do most of the work of closing the gap. A two bedroom home on lines A and D is 84.08 square metres built, with a terrace of 38.96 to 49.56 square metres, for a total of 123.04 to 133.64 square metres. A three bedroom home on lines B and C is 127.4 square metres built, and carries the widest terrace range in the building, 29.0 to 74.4 square metres, for a total of 156.4 to 201.8 square metres. Together, the two and three bedroom lines account for 36 of the building's 56 residences, twice as many homes as the studio and penthouse lines combined.
The penthouse: the real number behind the 347 sqm headline
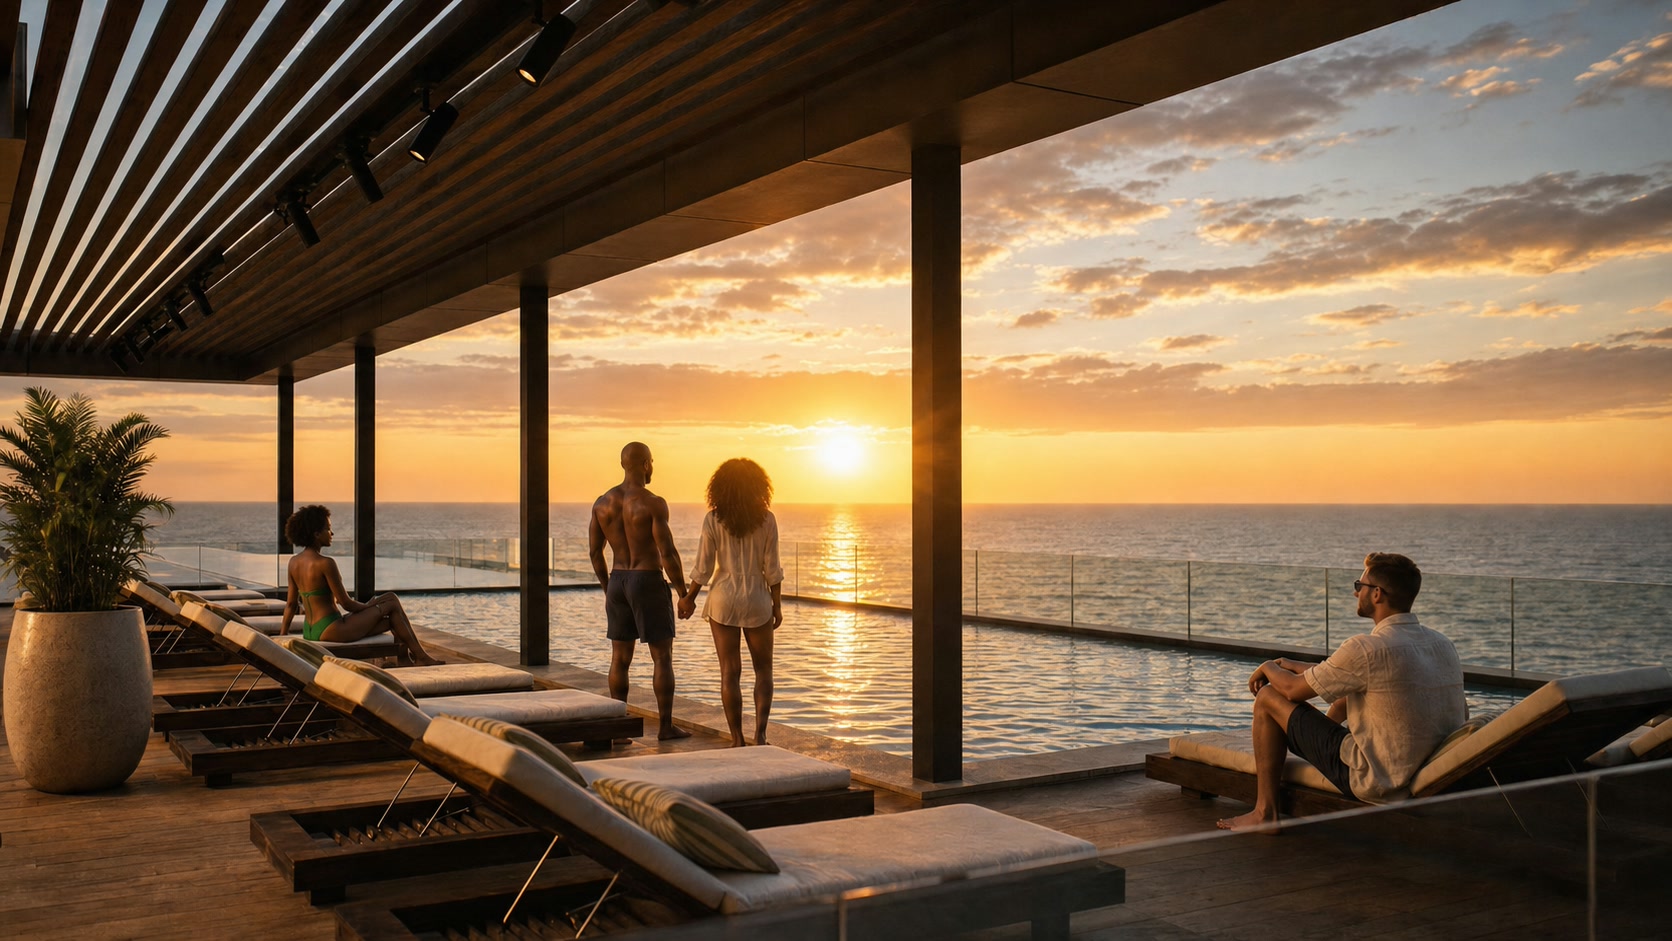
The two penthouses, 10A and 10B, sit alone on the 10th floor and are the only units of their kind in the building. Each has a 154 square metre built area, already the largest footprint in the tower, and a 192.6 square metre terrace on top of it, a terrace larger on its own than the total area of any three bedroom home. Built area plus terrace comes to 346.6 square metres, which is the number that rounds to the 347 sqm figure used in marketing material. The penthouses are also the only units in the building with a confirmed ocean view: the lower lines, particularly E and F, face inland toward the UN side or the craft market depending on the unit and floor, so a sea view should never be assumed from a unit's size or price alone.
Built area moves in fixed steps; the terrace is what makes each unit unique
Set side by side, the four built areas, 40.54, 84.08, 127.4 and 154 square metres, move in large, fixed steps: the two bedroom home is roughly double a studio, and the three bedroom and penthouse types add smaller, defined increments on top. The terrace behaves differently. It ranges from 17.25 square metres on the smallest studio to 192.6 square metres on the penthouse, a much wider swing than the built area itself, and it is the terrace, not the built footprint, that decides where a unit's total area lands within its type. Two studios with the same 40.54 square metre interior can differ by more than 4 square metres once the terrace is counted, and the same logic scales up through every unit type in the building.
Who the range at Platinum Tower actually serves
A range this wide is built to serve more than one kind of buyer under one roof and one management structure. A studio suits a single resident, a couple, or a diaspora buyer wanting a smaller, more manageable base in The Gambia. The two and three bedroom lines suit a resident family or a buyer wanting more space without leaving the same building and the same Cape Point address. The penthouse suits a buyer who wants the largest, most private residence the development offers, at the scale of a standalone home rather than an apartment. What does not change across the range is the building itself: the same construction, the same on site management, and the same off-plan process for every unit type, from the smallest studio to the two penthouses at the top.
An Instagram carousel promising these same floor plans for a comment gets checked line by line, alongside the residence count and the location claim, in Platinum Tower's floor plan ad, checked line by line.
A separate video pairs the studio, the two bedroom home and the three bedroom home with three different kinds of buyer in one line each. That pairing is checked against these same size figures in studio, two bedroom or three bedroom: which Platinum Tower home fits your plan.
A construction timelapse ad showing a studio moving from a bare slab to a finished interior, with a price in its own caption, is checked against these same studio figures in Platinum Tower's studio timelapse ad, checked.