A recent Platinum Tower video puts three unit types next to three kinds of buyer, one line each. The studio, for the investor or the owner who wants a base for their own trips. The two bedroom home, with a wrap around terrace. The three bedroom home, with three bathrooms, the home you would actually move back to. One line per unit type is enough for a caption. It is not enough to check whether your own plan actually fits. Here is what each unit measures, against the developer's own published figures.
The studio: the entry point, sized for a base rather than a family home
The ad frames the studio as fitting an investor or an owner who wants a base for their own trips, and its size backs that framing up. A studio has a 40.54 square metre built area, the smallest fixed footprint in the building, totalling 57.79 to 62.39 square metres once its terrace is added. Eighteen studios exist across the building's lower and mid lines. That size supports a self contained stay for one or two people, or a straightforward unit to hold and let, rather than a full time household. It says nothing about return or resale value on its own, since Platinum Tower has not published an official price list.
The two bedroom home: what a wrap around terrace actually measures
The ad's second line names a two bedroom home with a wrap around terrace. A two bedroom home sits on lines A and D of floors one to nine, with an 84.08 square metre built area, roughly double a studio. Its terrace runs from 38.96 to 49.56 square metres depending on the specific unit, for a total of 123.04 to 133.64 square metres. Whether a given unit's terrace genuinely wraps around more than one side of the home depends on its line and floor, a detail worth confirming for the exact unit you are considering rather than assuming from the ad alone.
The three bedroom home: the size behind "the home you would actually move back to"
The ad calls the three bedroom home the one you would actually move back to, and pairs it with three bathrooms. A three bedroom home, on lines B and C, has a 127.4 square metre built area and carries the widest terrace range in the building, 29.0 to 74.4 square metres, for a total of 156.4 to 201.8 square metres. On floor area alone, that is a genuinely family sized layout, three bedrooms each with an attached bathroom rather than a shared one. Eighteen three bedroom homes exist across the building, the same count as the studio and the two bedroom lines.
What the ad leaves out: ocean view, price and delivery date
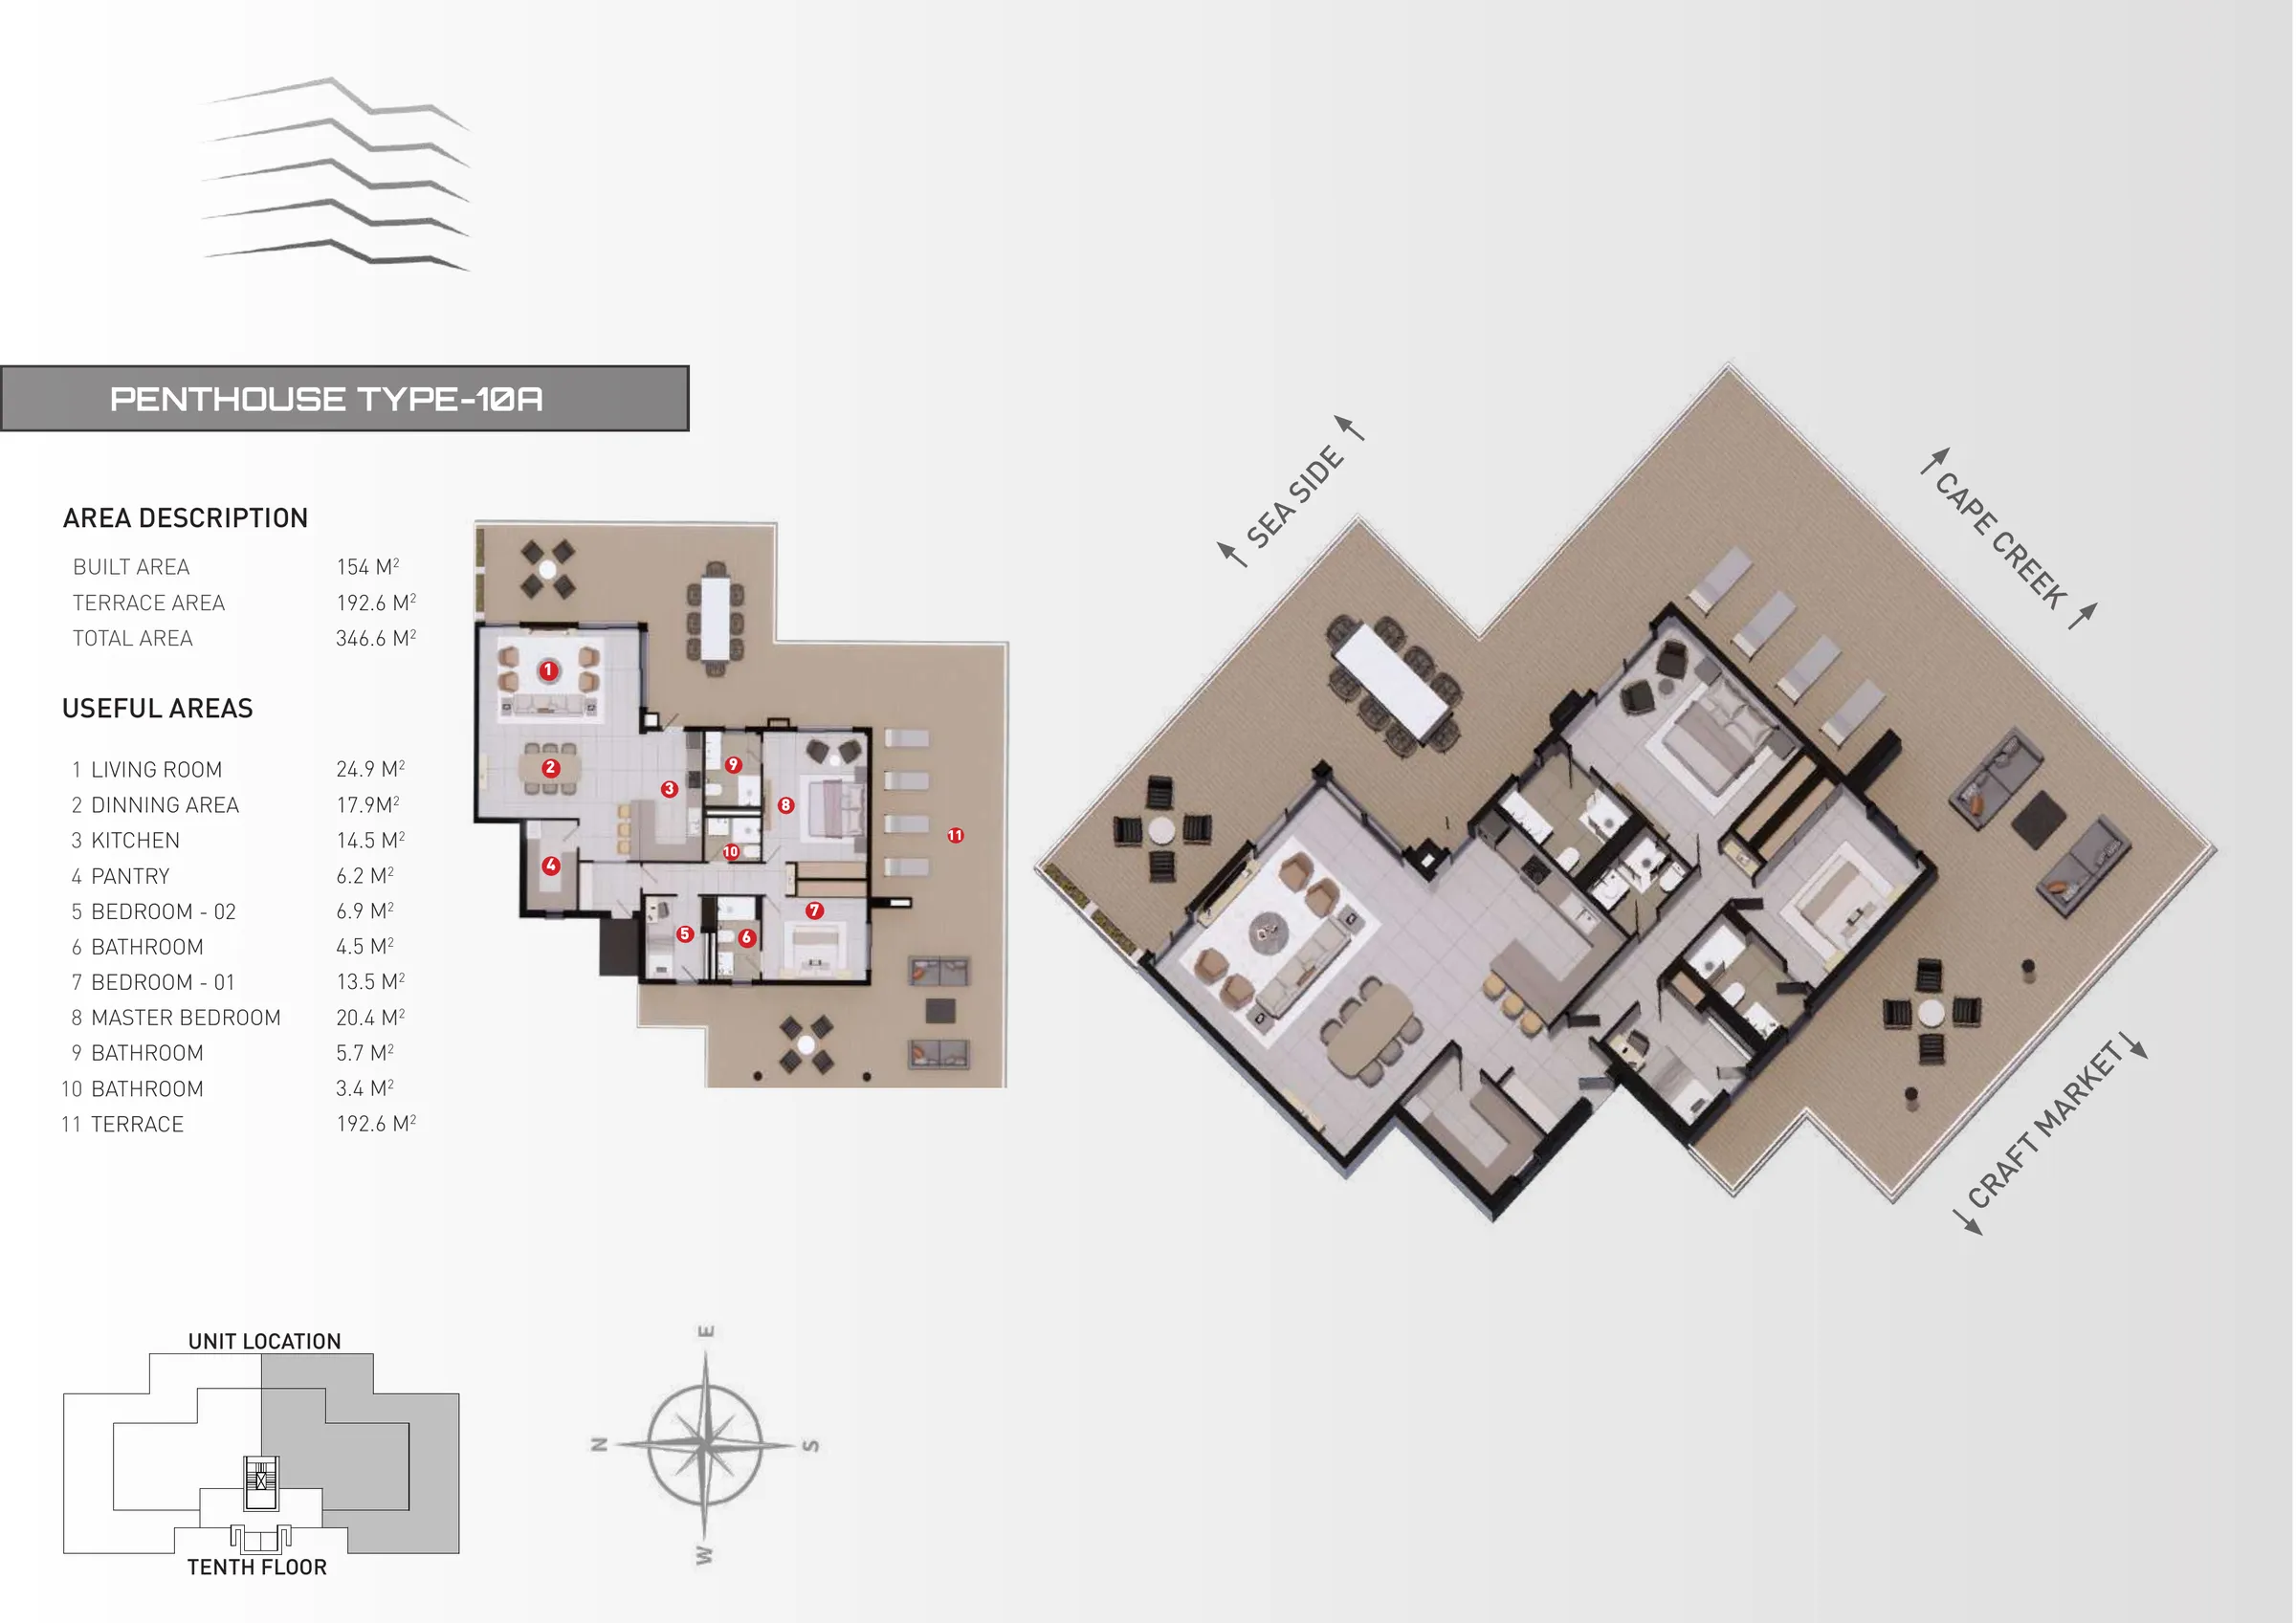
Three things sit outside the ad's three lines and matter to any of these three buyer profiles. First, ocean view as a confirmed unit feature belongs only to the two 10th floor penthouses, 10A and 10B, not to any studio, two bedroom or three bedroom home. Lower lines face either the sea side or Cape Creek depending on the specific line and floor, and that outlook should be checked plan by plan. Second, the ad names no price for any of the three unit types, and neither does this guide. Platinum Tower has not published an official price list, so any figure quoted anywhere else should be treated as unconfirmed until you have it directly from the sales team. Third, the ad names no delivery date, and none is confirmed publicly either. The full unit count behind all three lines, 18 studios, 18 two bedroom homes and 18 three bedroom homes among the building's 56 residences, sits on the developer's own residences page.
Matching the ad's three lines to your own plan
Put together, the ad's three pairings hold up reasonably well against the actual numbers. A studio fits a base for occasional trips or a simple unit to let, at the smallest and most accessible footprint in the building. A two bedroom home adds real outdoor space through its terrace, useful for a buyer who wants more than a base without committing to a full family layout. A three bedroom home, with three bathrooms and the widest terrace range in the building, is sized for a household that plans to actually live in it. The full unit by unit breakdown, including every terrace range in Platinum Tower sizes, unit by unit, is worth checking against your own plan before you decide which of the three the ad's question is really asking about. A separate ad from the same campaign gets checked line by line in Platinum Tower's floor plan ad, checked line by line, and the purchase process itself is covered in buying off-plan at Platinum Tower.
If you already know which of the three fits, WhatsApp the sales team at +220 7990 990 or use the enquiry form on platinumtowergambia.com to ask which lines and floors are still open for that unit type.