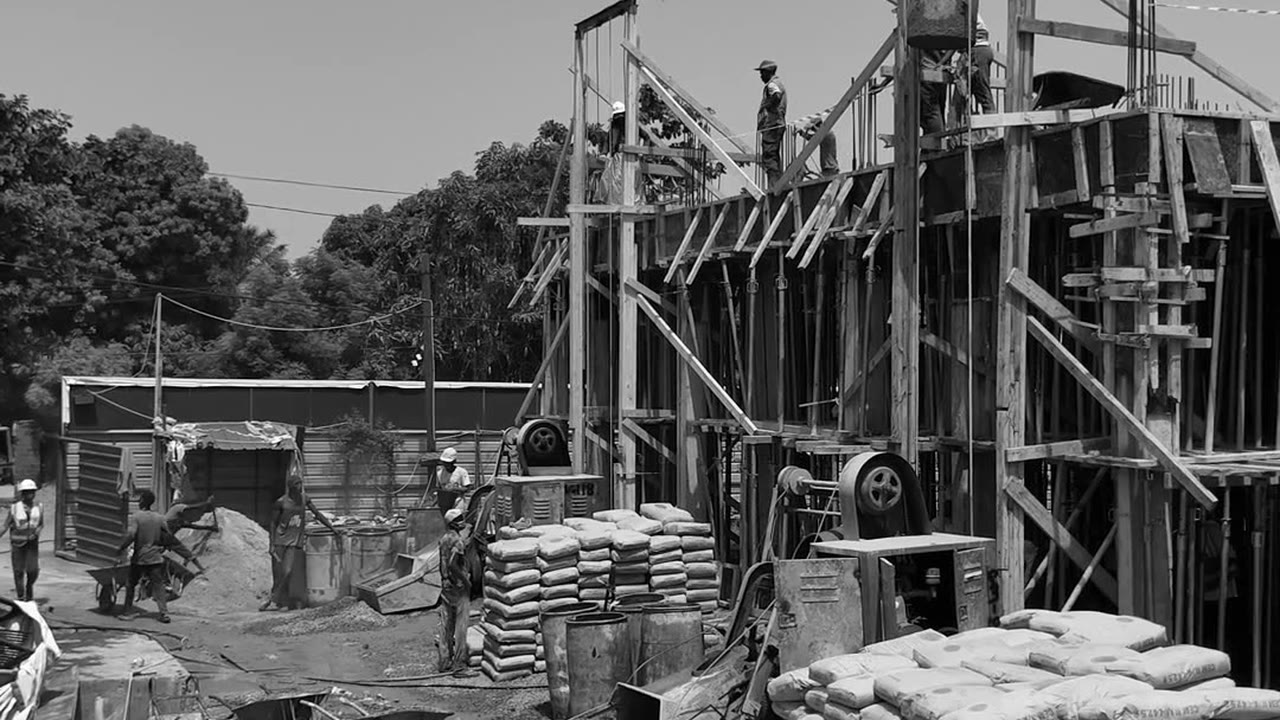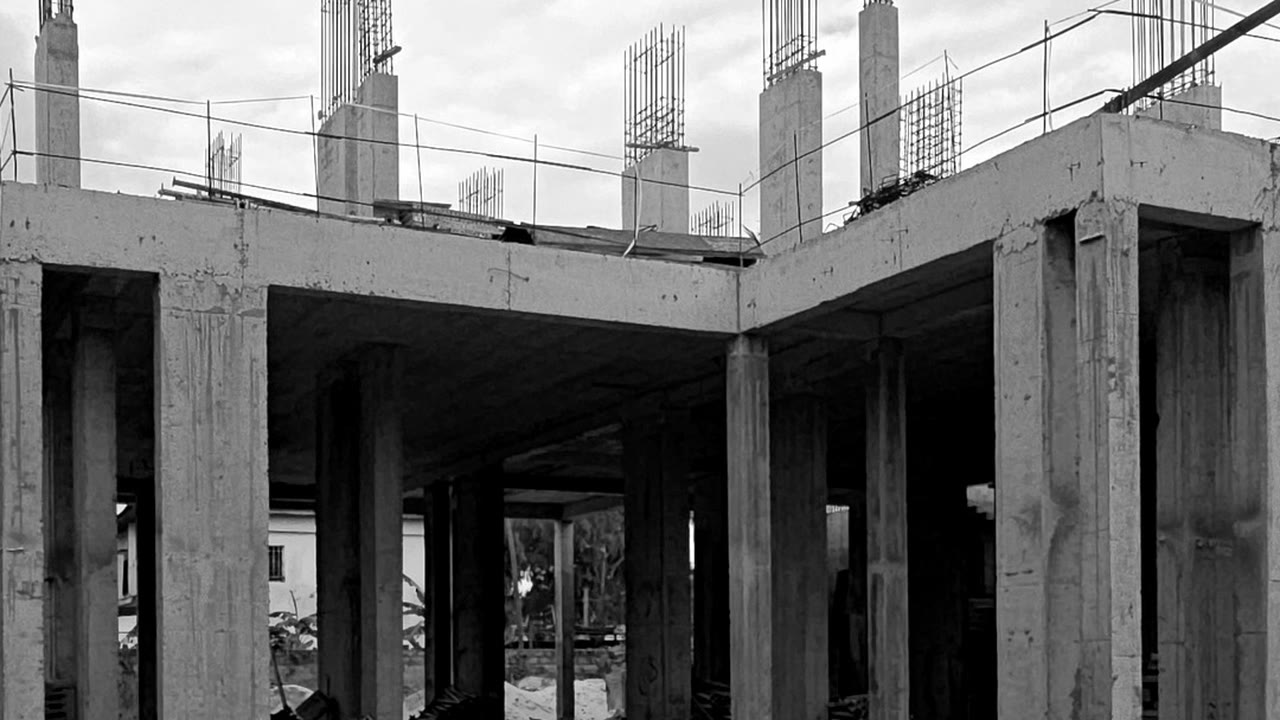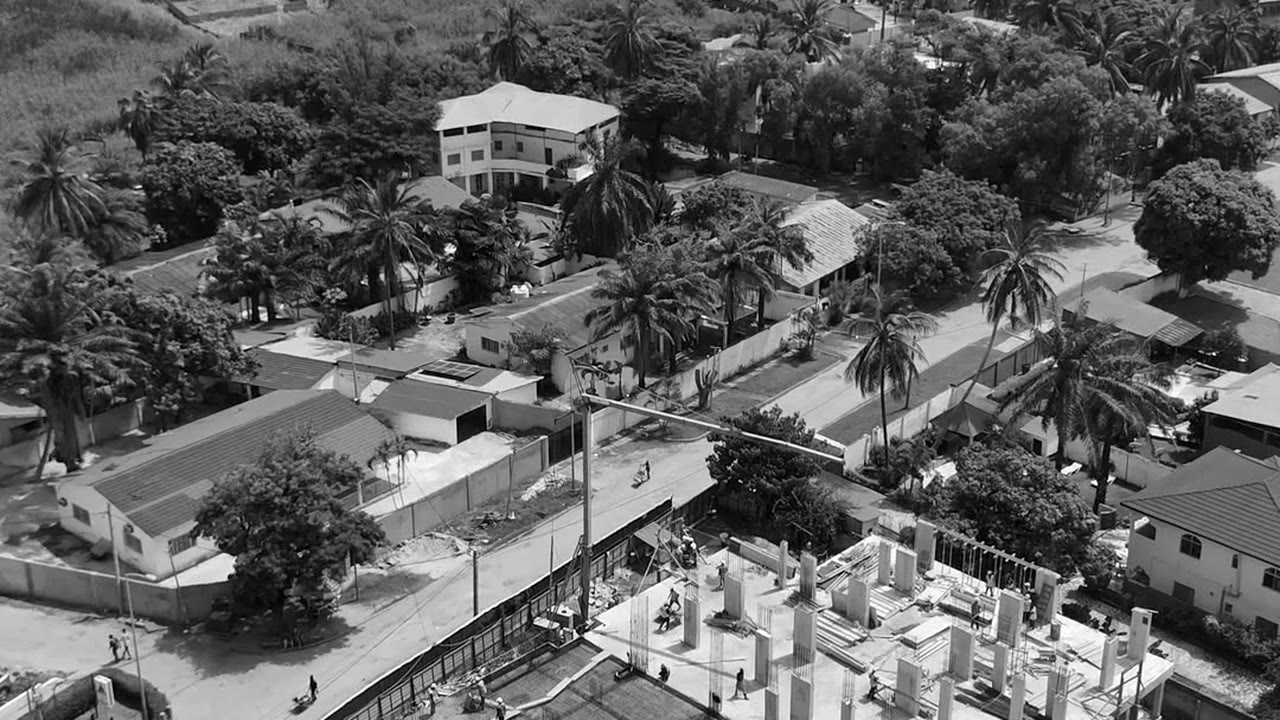
The newest frame in the Platinum Tower story arc pulls back instead of zooming in. Where the journal's first real construction evidence was a single fixed camera photo of one room, the new piece is a dated aerial drone timelapse: a wide view of the structure rising over Cape Point, framed from an empty lot to the tower's current silhouette against the Atlantic. For a buyer weighing Platinum Tower's construction claims from abroad, the useful question is not how dramatic that rise looks from the air, but exactly what a whole building aerial view confirms, and what it still leaves for the room level evidence to answer.
This guide reads the aerial timelapse against what Neotec Africa has actually published about Platinum Tower, at Cape Point, Bakau. Nothing here is a price, a delivery date or a specific unit, because none of those are shown in an aerial structural silhouette or confirmed elsewhere. It also sits alongside the journal's earlier fixed camera construction progress photo and the wider question of buying off-plan at Platinum Tower, the trust question every piece in this series ultimately serves.
A whole building view, not a single room
Most of the construction evidence Platinum Tower has published so far works at room scale: one fixed camera position, one space, photographed again at each later stage so a buyer can compare the identical frame over time. The new aerial timelapse works differently. It follows the building's footprint from an empty lot to its current structural shape, seen from above Cape Point, and closes on a branded end card naming Platinum Tower and its Cape Point, The Gambia location. That macro framing answers a question a room level photo cannot: not how one interior looks, but how far the entire eleven storey structure has advanced against the skyline.
The two formats are complementary rather than competing. A room photo proves that a specific space has reached a specific point. An aerial view proves that the outline of the whole building exists and has grown, which is the more useful check for a buyer who wants to know the project as a whole is real and moving, before drilling into any one unit.
Where a visible structural silhouette sits in the build plan
Neotec Africa publishes its own construction phasing rather than leaving buyers to guess. The construction progress page lists five stages: foundations and substructure, the eleven storey structural frame, facade and envelope, fit out, and finally amenities and handover. A visible structural silhouette rising against the sky, the kind an aerial timelapse is built to show, is consistent with a building that has cleared foundations and substructure and reached, or moved past, the structural frame stage. What an outline view cannot confirm is the work that sits inside that shape: whether facade and envelope, fit out or amenities work has started in any specific part of the tower. That distinction is exactly why the aerial view and the fixed camera room series serve different jobs rather than one replacing the other.
Is this real drone footage or a visualized animation
Platinum Tower's own standing disclaimer states that computer generated imagery across its marketing is an artist's impression that may differ from the final build. Real, dated site documentation is the higher standard the developer has committed to in writing: the developer page states that construction progress is documented and dated, and that the site can be verified in person, because Neotec Africa designs, engineers and builds Platinum Tower itself. A dated aerial timelapse, framed from an empty lot to a rising structure and closing on the project's own branding, fits that same standard, distinct from the polished, fully lit renders used elsewhere in the tower's marketing. Wherever a render appears next to real footage, it should stay labeled as a render, not presented as current progress.
What an aerial shot does not confirm
What the aerial timelapse does not show matters as much as what it does. It does not identify which floor, line or unit type is furthest along: an outline view of the whole structure cannot be matched to a specific studio, two bedroom, three bedroom or penthouse residence, a job that still belongs to room level evidence like the journal's fixed camera series. It also does not settle the outlook question raised in the journal's unit by unit sizing guide: outlook varies by line and floor, and only the two tenth floor penthouses have a confirmed, unobstructed Atlantic view, so a wide aerial shot of the whole tower says nothing about which specific home will actually face the ocean. It does not confirm facade, fit out or amenities work inside the visible frame, since those stages come after the structural frame in the developer's own build plan. And it does not carry a price or a delivery date: Platinum Tower has not published either figure, and a rising structure seen from above is not evidence of a sale price or a handover date.
The scale this one structure sits inside
Independent of the aerial footage, Neotec Africa has published the full scope of what it is building. The availability page confirms 56 residences across 11 floors: 18 studios, 18 two bedroom homes, 18 three bedroom homes and 2 penthouses. A single timelapse, however wide the shot, is one verifiable slice of that total: proof that the structure exists and is rising, not a substitute for the room level, unit specific evidence a buyer still needs before matching a claim to a particular home. The habit worth keeping across the rest of this series, aerial and room level alike, is the same one used throughout the journal: treat a labeled render as a preview, treat dated site footage, aerial or ground level, as evidence, and keep the two separate.
A newer ad applies that same slab to finished cut to the diplomatic quarter address itself; Platinum Tower's diplomatic quarter timelapse ad, checked checks that pairing against the dated structural stage above.
A separate ad asks how many trades it takes to turn that rising frame into one finished bedroom; Platinum Tower's 'how many trades' ad, checked walks through that sequence against the same structural stage confirmed here.