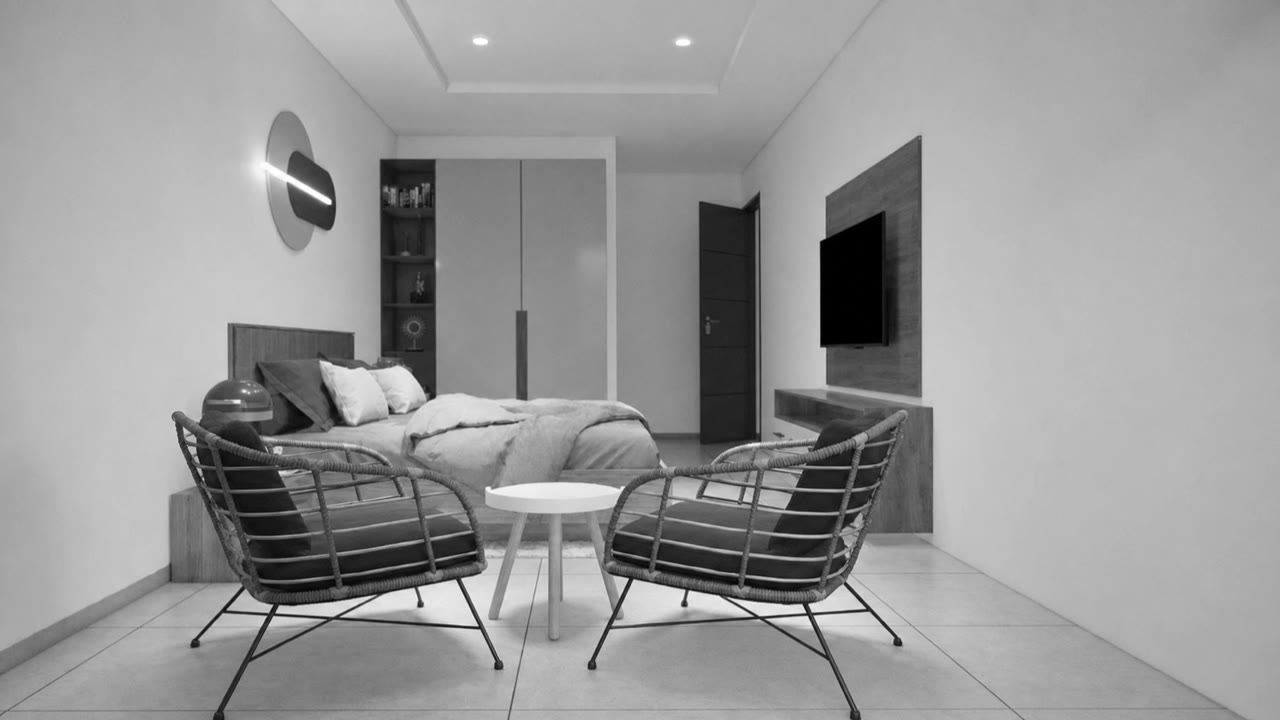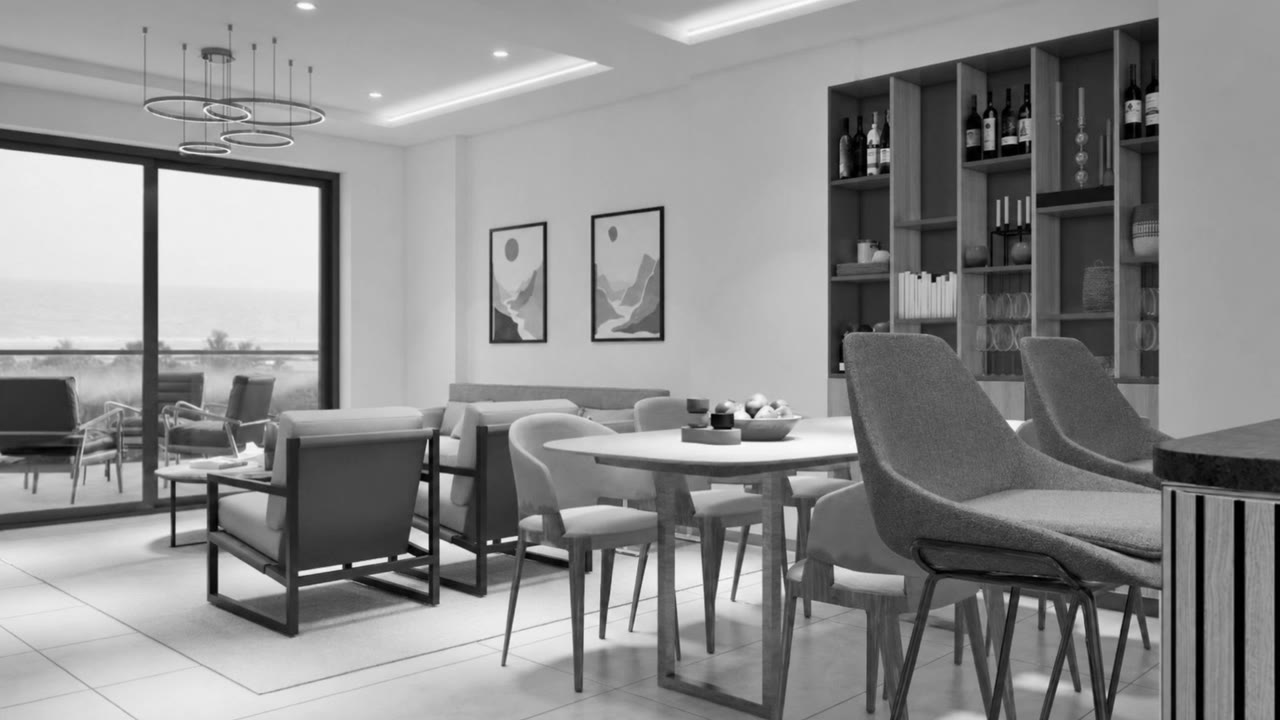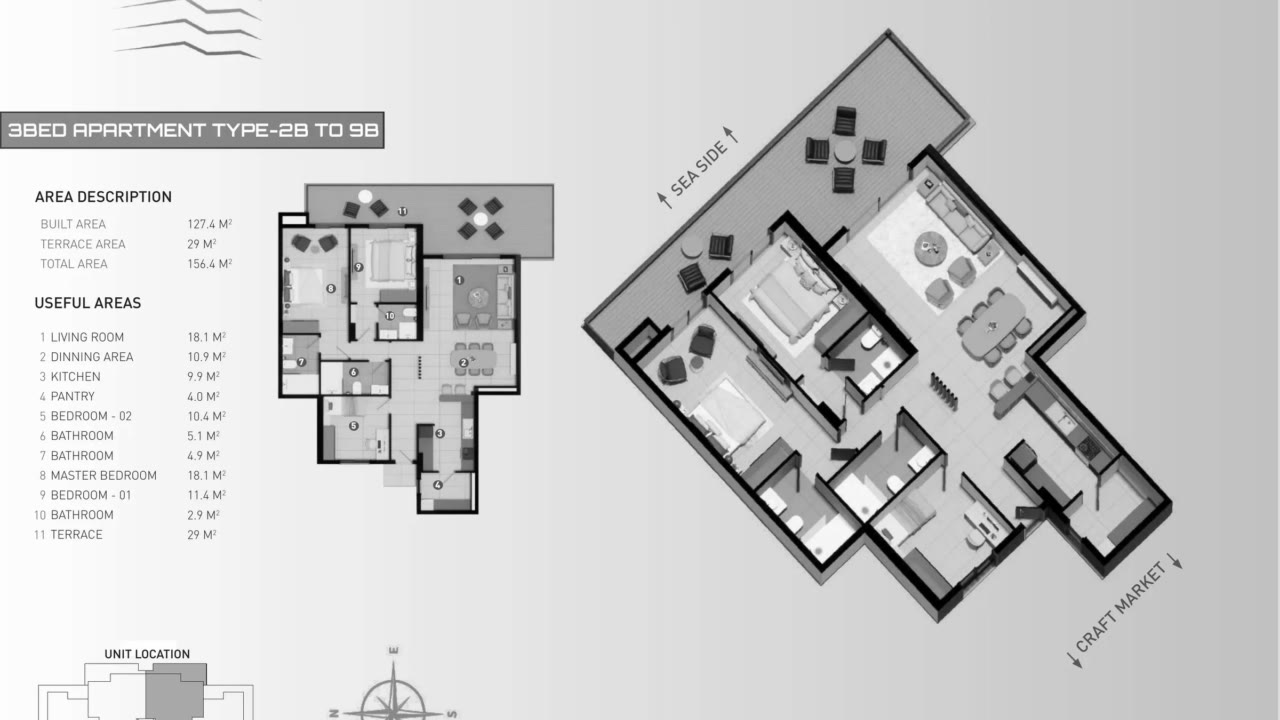
A reel tours the three bedroom layout shared by lines B and C: a galley kitchen with a breakfast bar, a second en-suite bedroom, a master suite, and a wrap terrace, cut together as though a camera were moving through a finished, furnished home. None of that can be filmed yet, because the building is not there yet on those lines. Here is what the lines B and C three bedroom home actually is today, checked against the developer's own pages.
What the ad shows
The clip walks through the design shared by lines B and C: three bedrooms, a galley kitchen with a breakfast bar, a second en-suite bedroom, a master suite, and a wrap terrace, presented as though a camera were moving through a finished home. That is a visualisation of the floor plan and finish package, not footage of a completed apartment, because Platinum Tower has not reached the third floor in construction, let alone the ninth. The same distinction applies to a different single unit on this layout, checked in Platinum Tower's three bedroom walkthrough ad, checked, and to the building's general door to rooftop reel in Platinum Tower's walkthrough ad, checked line by line. Platinum Tower is designed, engineered and built by one company, set out on the developer page.
What is actually built right now
Platinum Tower's structure is confirmed at the second floor as of the latest build update. A line B or C home above that floor cannot be walked through on camera yet, because those floors themselves have not been poured. What can be checked today is the dated record of the real site at Cape Point, published as the build progresses in Platinum Tower's construction progress, in photos. That gap between a finished looking render and an unfinished building is the same mechanic covered in buying off plan at Platinum Tower.
Checking the lines B and C specifications
Lines B and C, from the second to the ninth floor, carry one shared specification. Per the developer's own three bedroom residence page, 2B through 9B and 2C through 9C have a built area of 127.4 sqm, a terrace of around 29 sqm, and a total area of 156.4 sqm, matching the "from 156 sqm" figure the ad names. The first floor lines, 1B and 1C, are larger: 127.4 sqm built with a deeper 74.4 sqm terrace, for a 201.8 sqm total, the deepest terraces in the tower. A buyer comparing a line B or C home against a first floor three bedroom is comparing two different terrace sizes under the same bedroom count.
Do lines B and C have a confirmed sea view
From the third floor up, yes. Sea View is confirmed for lines A through D on floors 3 to 9, which places lines B and C inside that range from floor 3 upward, alongside the two top floor penthouses. Floor 1 and floor 2 on the same lines are the exception: those two floors carry Street View instead, per the current, per unit outlook table on the developer's residences page. That floor 1 and floor 2 exception is worth stating plainly, since a viewer scrolling quickly past the ad could otherwise assume every line B or C home shares the same outlook; the full floor by floor pattern is checked in Platinum Tower's floor by floor sea view walkthrough, checked.
How many lines B and C homes remain available
Three bedroom homes are 18 of Platinum Tower's 56 residences, split evenly between lines B and C across nine floors. At the last recorded snapshot, 16 of those 18 three bedroom homes remained available, per the residences page. That count moves as units sell, so the status of any one line, such as 6B or 7C, should be checked on the live availability page before a decision. The three bedroom layout itself sits between the building's other unit types in studio, two bed or three bed: which fits.