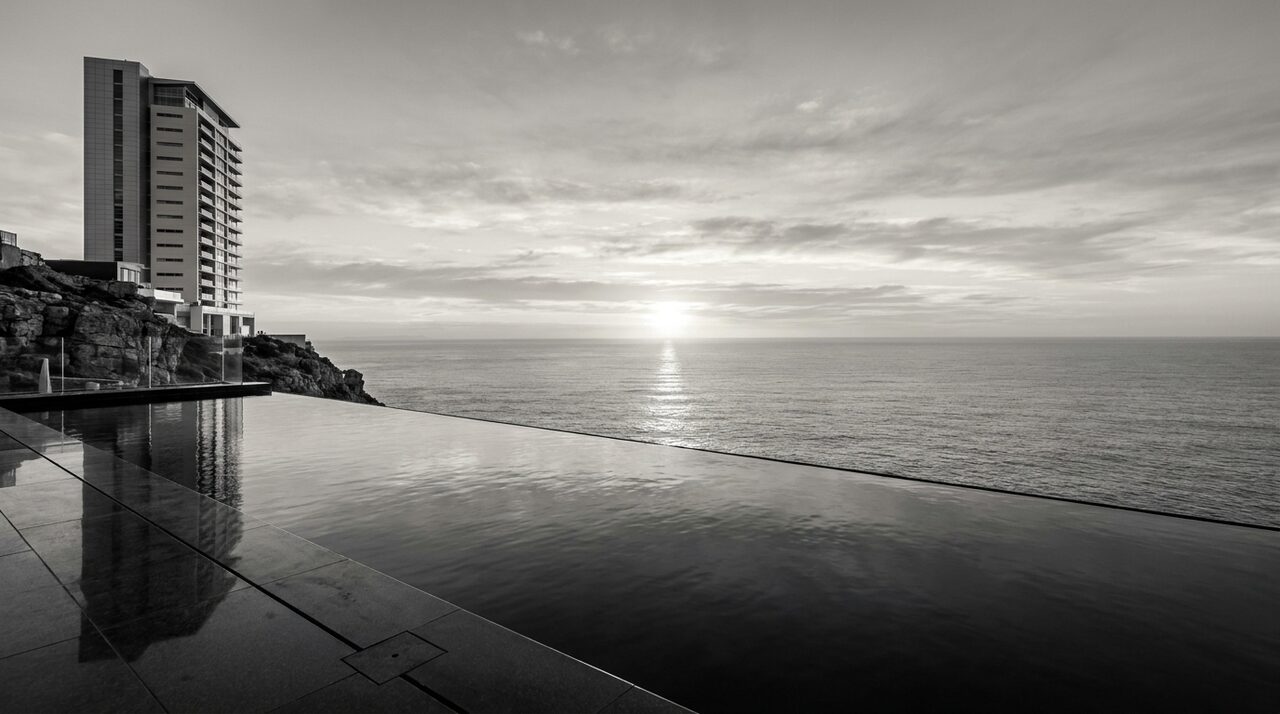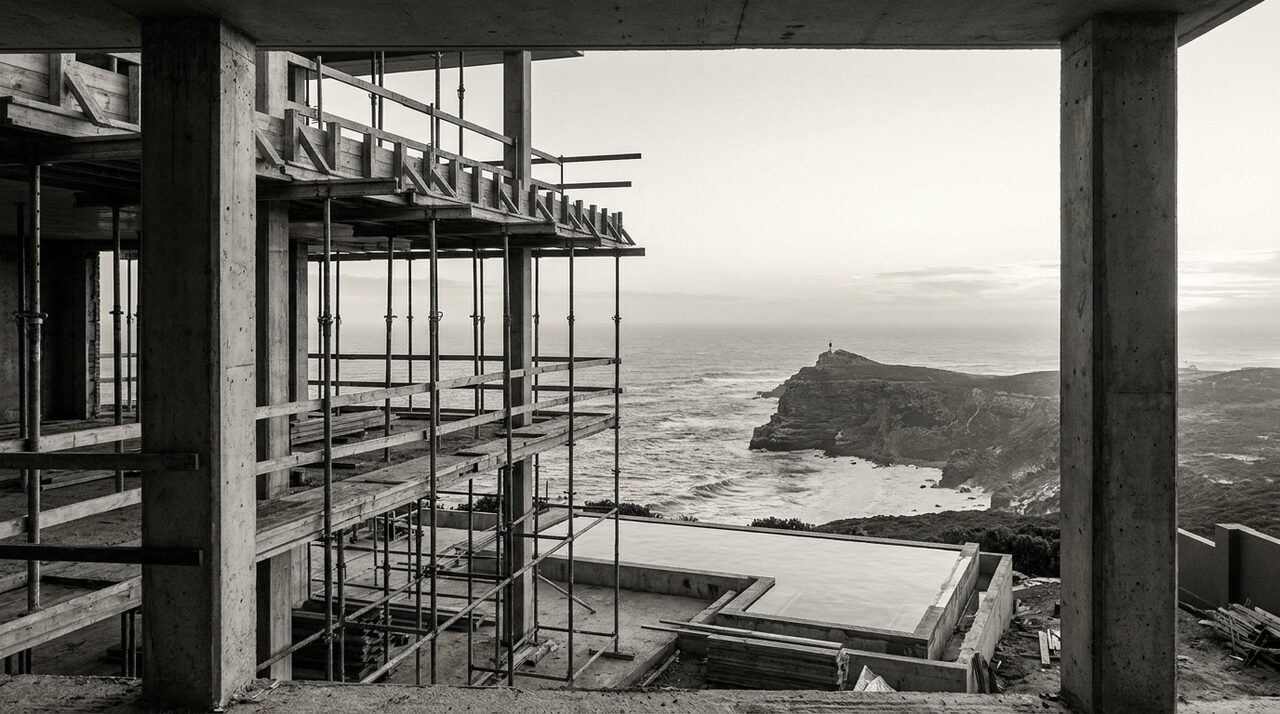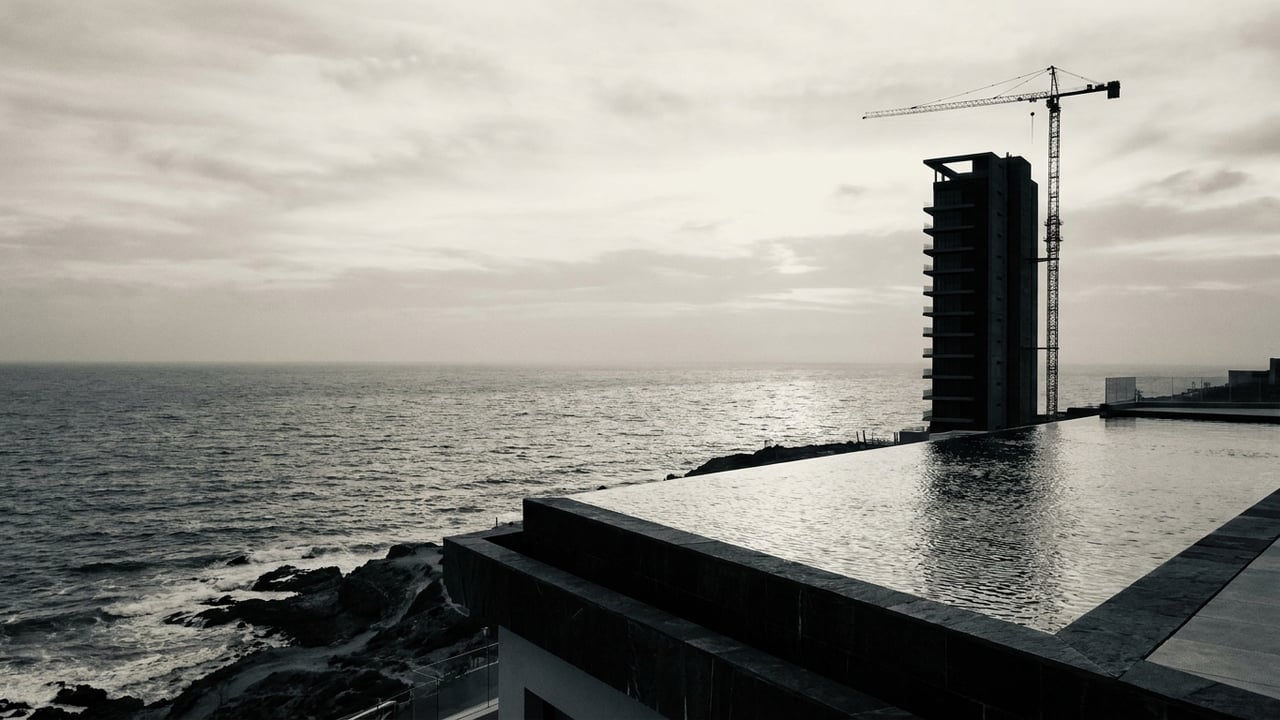
An Instagram carousel for Platinum Tower ends on a simple ask: comment the word PENTHOUSE and the team will DM you the floor plan for 10A and 10B. Six slides lead up to that line, covering the structural milestone, the finish level and the view. A comment is not a floor plan. Here is what those slides actually claim, checked against Platinum Tower's own published pages, with the real floor plan included directly below so you do not have to comment anything to see it.
The 10A and 10B floor plan, in full
Platinum Tower's two penthouses sit on the tenth floor only, one per line, labelled 10A and 10B. Each has a 154 square metre interior opening onto a 192.6 square metre terrace, for a 346.6 square metre total, the figure that rounds to 347 in marketing material. That terrace is close to double the interior area, the widest interior to terrace ratio of any unit type in the building. These figures come directly from Platinum Tower's own residences page, the same source that confirms the two penthouses are the only units with a 10th floor position and a confirmed ocean view.
The concrete frame reaching the tenth floor, verified
The ad's structural claim is that the concrete frame for all 56 homes, 18 studios, 18 two bedroom homes, 18 three bedroom homes and the 2 penthouses, now shares one frame cured floor by floor up to the tenth level. The 56 residence count matches what Platinum Tower states on its buying from abroad guide: a mix of studios, two and three bedroom homes and penthouses. That is consistent with Platinum Tower's own construction record. Platinum Tower's construction progress, in photos documents the bare concrete shell and first fix conduit stage that this later milestone builds on, and Platinum Tower's shell ad, checked line by line checks a related carousel from the same construction thread. What the tenth floor frame confirms is the structural engineering: ten floors of reinforced concrete standing at Cape Point. It does not confirm interior fit-out, which the ad's own slides are careful to label separately.
Why only 10A and 10B carry a confirmed ocean view
The ad states plainly that 10A and 10B are the only units with a confirmed ocean view, and that line holds up. Platinum Tower's 54 remaining homes, spread across floors one to nine, face either the open sea side or Cape Creek depending on their line and floor, a split that is not the same as a confirmed, unobstructed Atlantic view. Platinum Tower sizes, unit by unit sets out that line by line breakdown, and Platinum Tower's penthouse, from concrete to finished covers why the view claim narrows to those two units specifically once you look past the marketing shots. What that Atlantic view actually looks like from the terrace, once the fit-out target is reached, is visualised in what the Atlantic sunrise looks like from a penthouse terrace.
The kitchen slide is a render of the fit-out target
One slide shows a kitchen with dark marble surfaces and light timber cabinetry, presented as the fit-out target for the project specification. The ad itself labels this a render, not the current state of any unit, and a separate slide states outright that the penthouse cannot be walked yet. That disclosure matters because it draws a clear line between what is engineered and standing today, the concrete frame, and what is still a design target, the finished interior. Platinum Tower's penthouse, from concrete to finished tracks the real stages between the two.
The penthouses are now sold: what changed since the floor plan ad
An earlier check of a different carousel, Platinum Tower's floor plan ad, checked line by line, could not confirm whether the two penthouses were already sold, since Platinum Tower's public pages did not state it either way at the time. That has since changed. Platinum Tower's own residences page now states that every penthouse at the tower has been sold. The floor plan in this article remains the confirmed record of what 10A and 10B are, even though neither is available to purchase.
What comment PENTHOUSE actually gets you now
The carousel's CTA offers a DM with the floor plan for 10A and 10B in exchange for a comment. That floor plan sits above, sourced directly from Platinum Tower's own residences page rather than from a comment thread. What a DM reply cannot change is the structural status, the frame's progress to the tenth floor, or the ownership status, both penthouses sold, since those facts live on Platinum Tower's published pages rather than inside any individual conversation. For questions about the remaining, still available lines on floors one through nine, Platinum Tower sizes, unit by unit and the availability page are the two sources to check directly.