A new Platinum Tower visualization opens on first light over the Atlantic, seen from a terrace: the sky still low and silver, the water catching the first direct sun of the day. It is a striking frame, and it raises a fair question for anyone weighing a unit in the building: which residence actually gets that view, and is the image itself a photograph or a rendering. Both questions have specific, checkable answers, and both matter more for a buyer deciding from abroad than the image alone does.
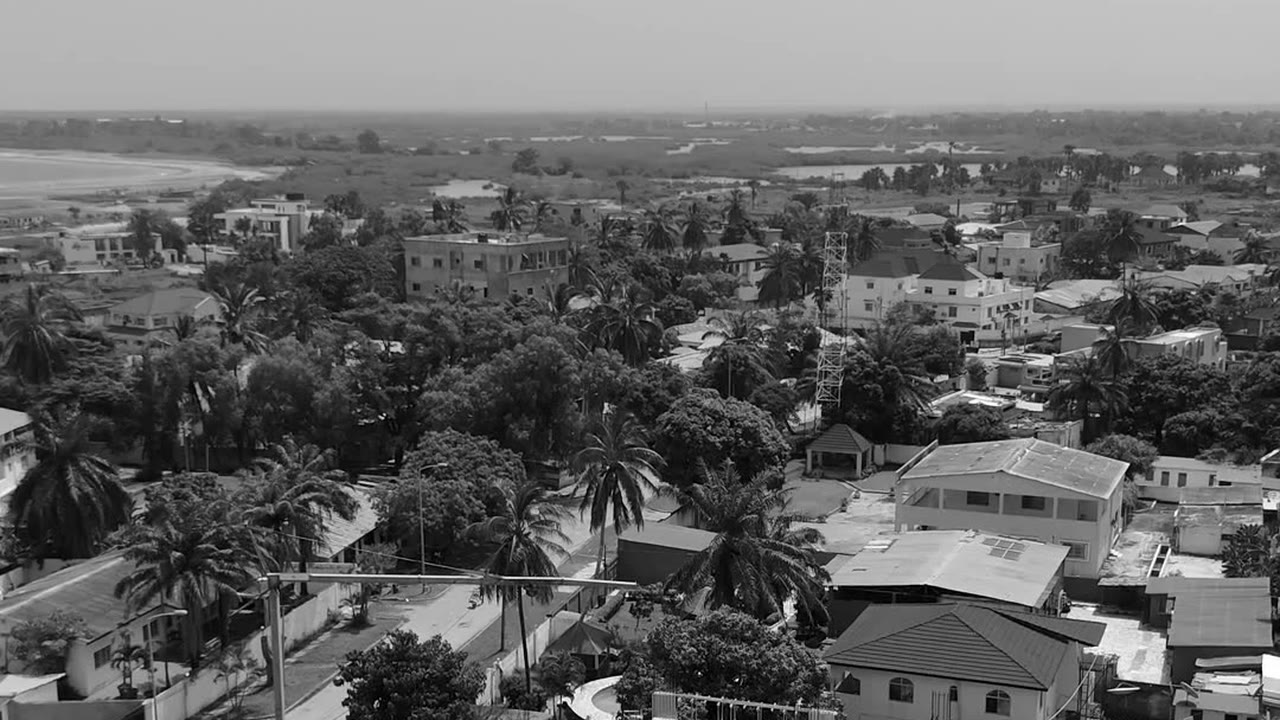
This guide sits alongside two earlier pieces in the same series: a closer look at the penthouse's own build progress, and the wider neighbourhood context of Cape Point, Bakau, the setting this sunrise is drawn from.
Which lines and floors actually face the Atlantic
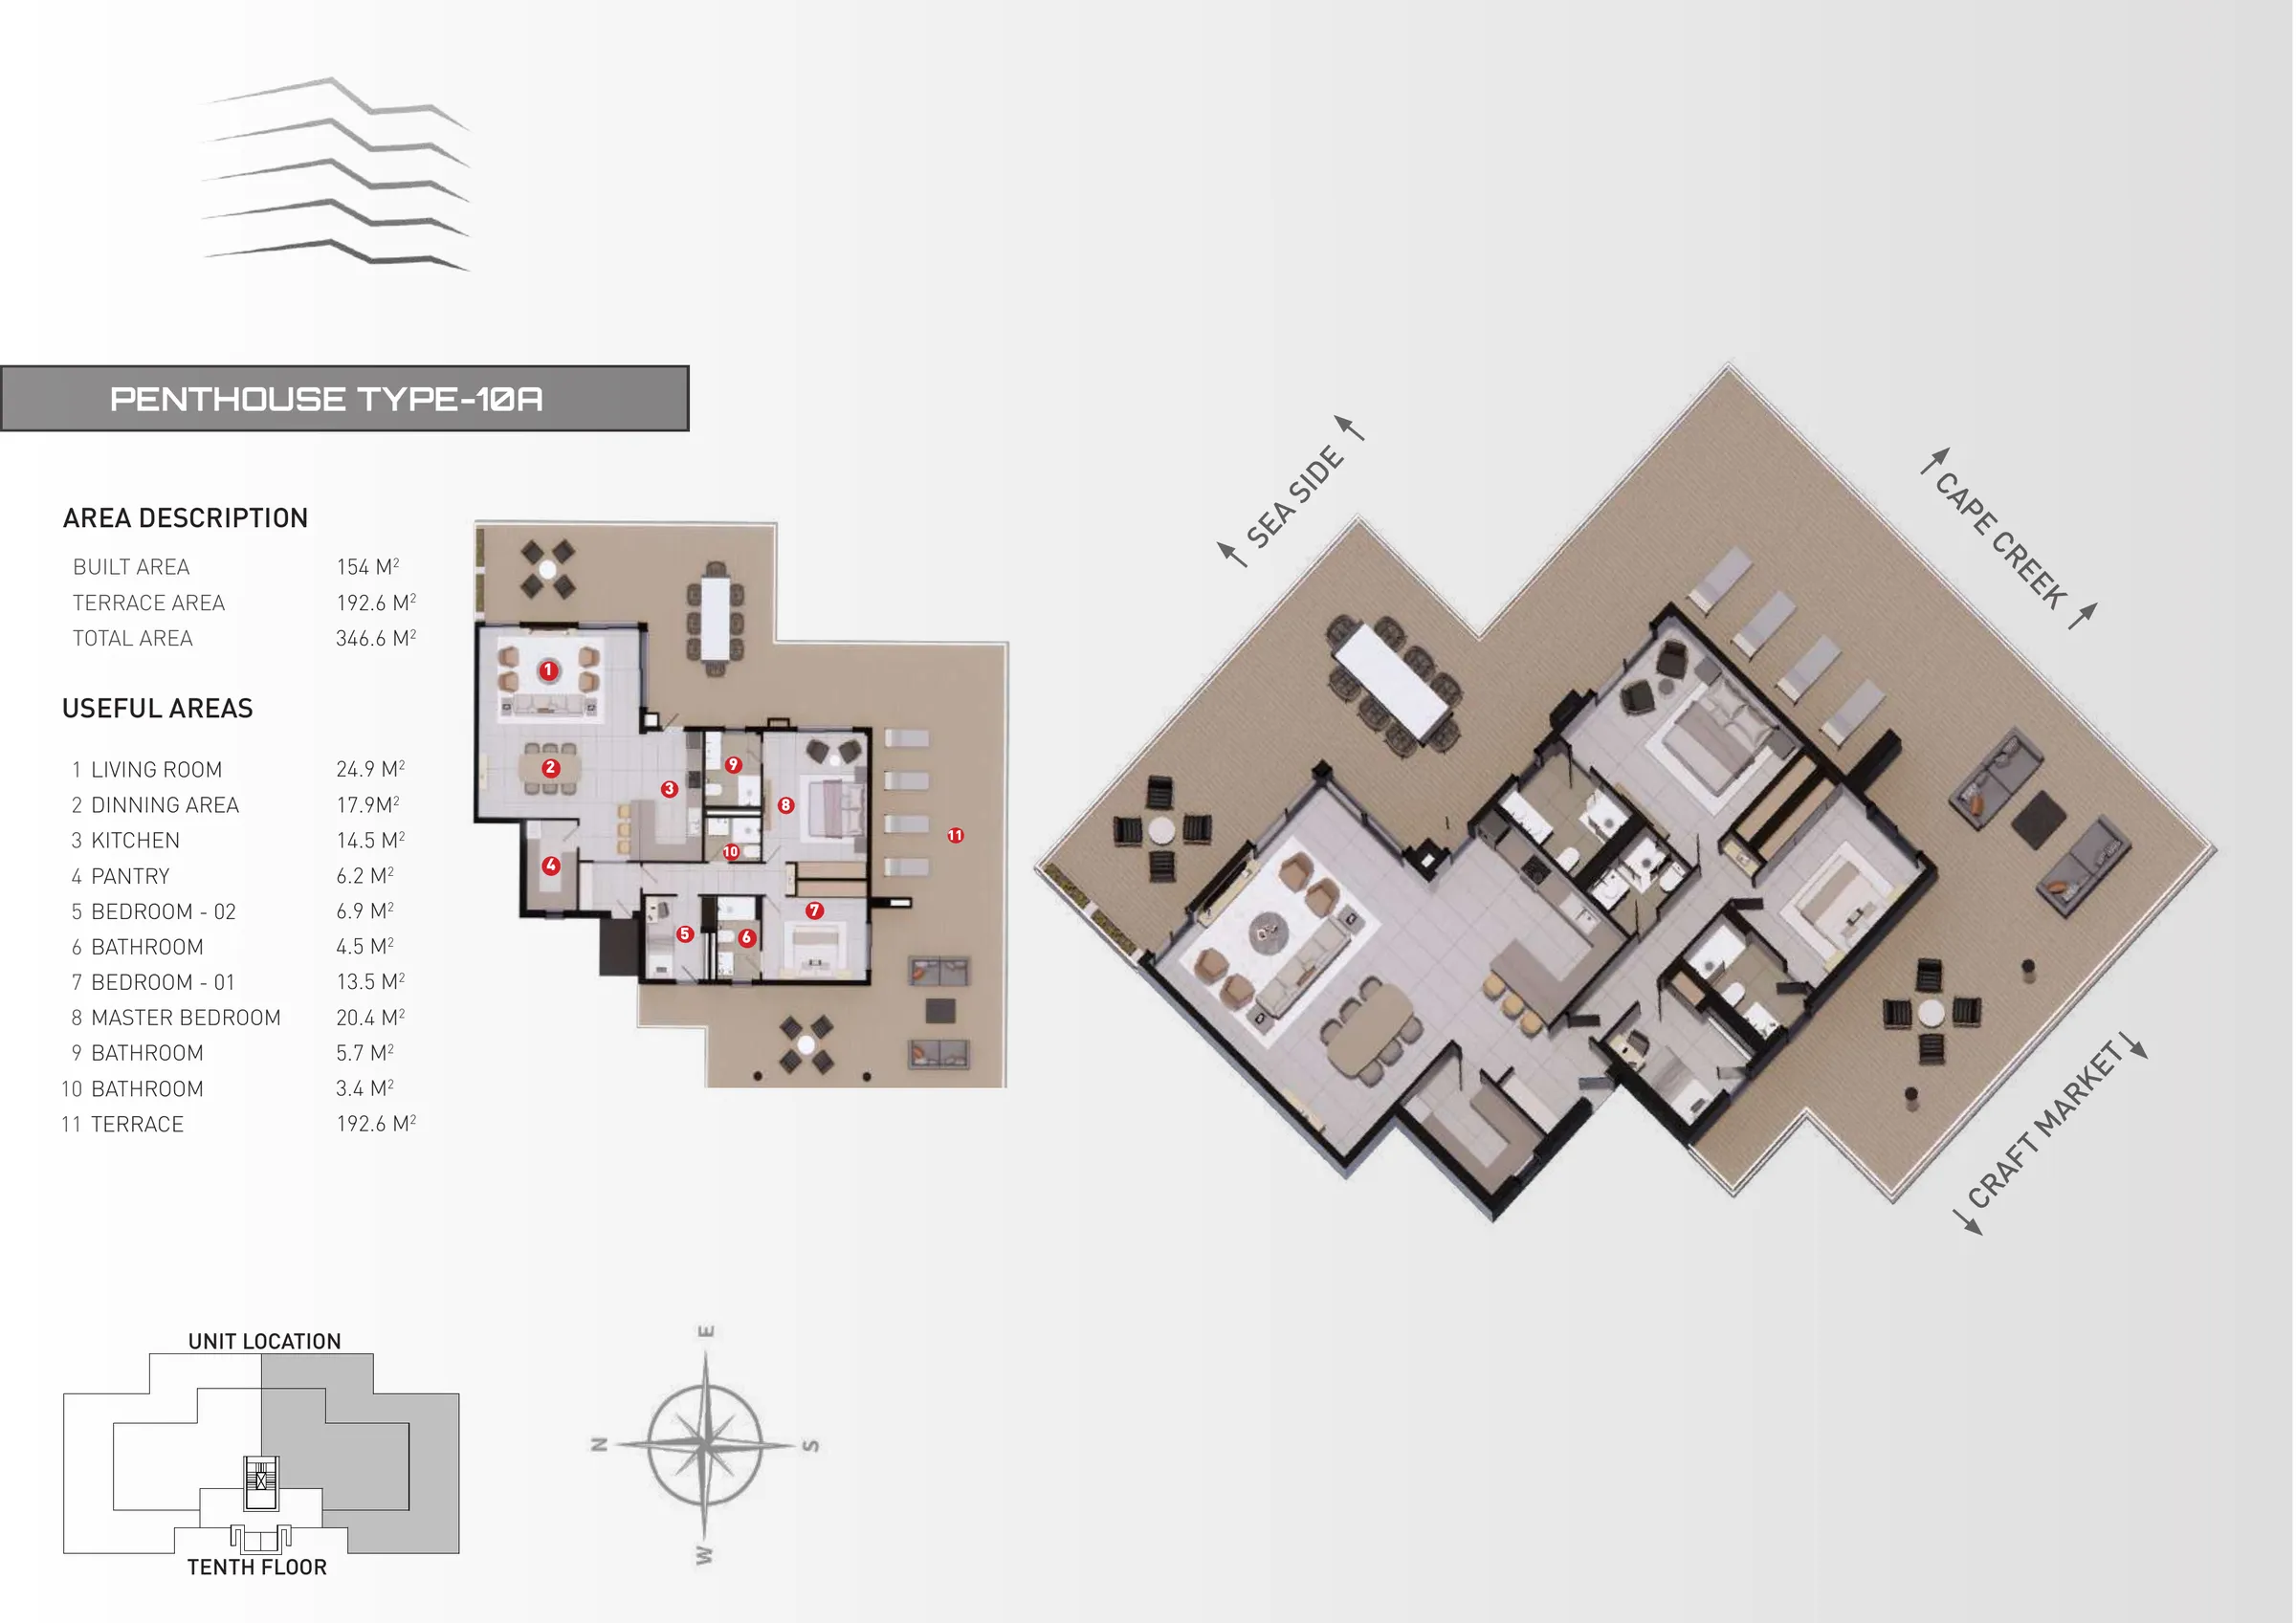
A sea facing frame in any single piece should not be read as proof of the same outlook for every home in the tower. Platinum Tower's own published specs are explicit that orientation depends on line and floor: only the two tenth floor penthouses, 10A and 10B, carry a confirmed, unobstructed Atlantic view, according to the official penthouse page. The lower E and F lines do not face the sea, and the F line does not face it on any floor, at any level of the building. A buyer drawn to this particular sunrise should confirm, unit by unit, whether the residence they are actually considering shares that orientation, rather than assuming a single rendered frame speaks for the whole tower.
This is one of the clearer gaps in how Platinum Tower gets shown publicly. Third party listings tend to describe the building in general terms, fully furnished, sea facing, without breaking out which lines and floors that description actually applies to. The developer's own e-brochure is the source that settles it: 56 residences across 11 floors (18 studios, 18 two bedroom homes, 18 three bedroom homes and 2 penthouses), with the Atlantic outlook confirmed for the two tenth floor penthouses specifically, not implied for the building as a whole.
The penthouse terrace: size and orientation
The two penthouses sit on the tenth floor, the top of an 11 story tower, with a terrace of 192.6 sqm opening off a 154 sqm interior, for 346.6 sqm total, according to the same penthouse page and confirmed independently against the developer's own e-brochure unit plans. That is the largest private outdoor space in the building, wide enough for the sunrise to spread across the terrace rather than through a single window, which is the effect the new visualization depicts. Nothing about that scale is unique to the two tenth floor units; every other typology at Platinum Tower has a smaller terrace, and none matches the penthouse's height or clear line to open water. Studios run from about 17.25 to 21.85 sqm of terrace, two bedroom units from about 38.96 to 49.56 sqm, and three bedroom units from about 29.0 to 74.4 sqm: the penthouse terrace sits well above every one of them.
Render vs finished building: how to read the artist's impression disclaimer
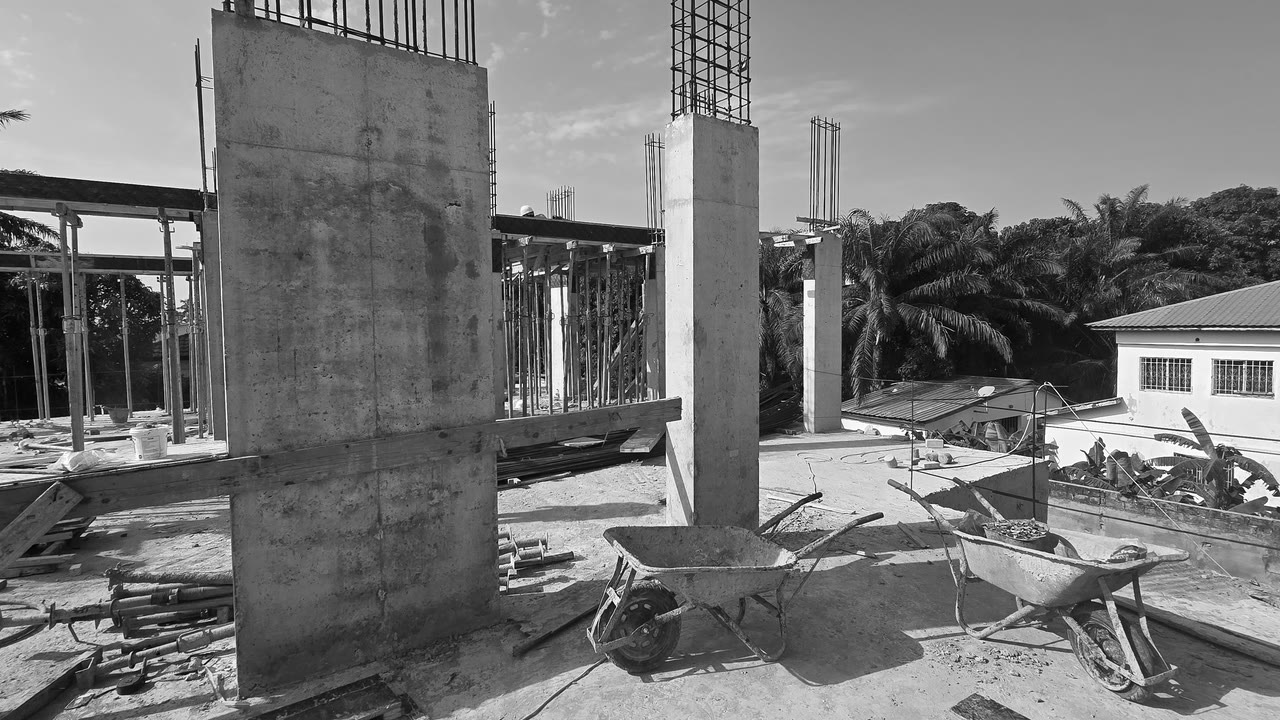
Platinum Tower's standing disclaimer, repeated across its site and stated plainly in the e-brochure, notes that the images and designs are for illustration purposes only and may differ from the final product. Nothing attached to this piece, no caption and no transcript, identifies it as a dated, on site photograph, and Neotec Africa's own published construction photography to date shows the tower at an earlier structural stage, not a finished, occupied terrace at sunrise. The honest reading is that the frame visualizes what the penthouse terrace is designed to deliver once complete, not a record of what exists there today. That distinction matters more, not less, in a market where off-plan buyers have reason to be cautious about renders standing in for finished product: a scam history in West African real estate is exactly why Neotec Africa leads with dated, verifiable construction updates rather than renders alone, and this piece should be read against that same standard.
Why the sea view is a scarce feature, not a default one
The confirmed facts here are narrow and specific: a 192.6 sqm terrace, a tenth floor position, and an unobstructed Atlantic orientation that belongs to two residences out of 56 in the building, according to the official residences page. Scarcity is the point: with only two penthouses in a 56 residence tower, the Atlantic sunrise shown in this piece is not a feature every buyer gets by default, it is the defining feature of a specific, limited typology. What the piece does not confirm is a completion date, a price, or that construction on either penthouse has reached the finished stage shown in the render. Buyers weighing the penthouse specifically can read the fuller construction status in an earlier piece that checked the concrete to fully finished claim against what Neotec Africa has actually published, and can read more on the wider Cape Point neighbourhood this view looks out over.
The practical takeaway
Treat the sunrise render as an accurate preview of the penthouse terrace's scale and orientation, both of which are confirmed specifications, not as proof that a specific unit is finished or that the same view comes with any residence in the tower. If that Atlantic outlook at first light is the draw, the two tenth floor penthouses are the only units at Platinum Tower where the developer's own numbers back it up. The full breakdown of every unit size, studio to penthouse is the next useful comparison before narrowing in on a specific line, and the Cape Point neighbourhood guide is the next stop for anyone still deciding whether this coastline, sunrise included, is the right setting.