A reel for Platinum Tower opens on bare blockwork and ends on a finished bedroom: paint on the walls, floor tiles down, a bed on its pallet, then unwrapped, curtains hung, a wall light fitted. Unlike most ads in this campaign, this one tells you upfront what it is. The caption states the stages are recreated from the project renders, and that interiors are shown as visualisations, with final finishes defined by the developer. That disclosure is honest, but it still leaves a real question unanswered: what does the site actually look like today, and how far is that from the sequence the ad recreates? Here is that comparison, checked against pages and photos published directly by Neotec Africa, the single company that designs, engineers and builds Platinum Tower. A related ad from the same campaign, built around a trivia question about the same kind of bedroom, is checked the same way in Platinum Tower's how many trades ad, checked.
The caption already says these are renders
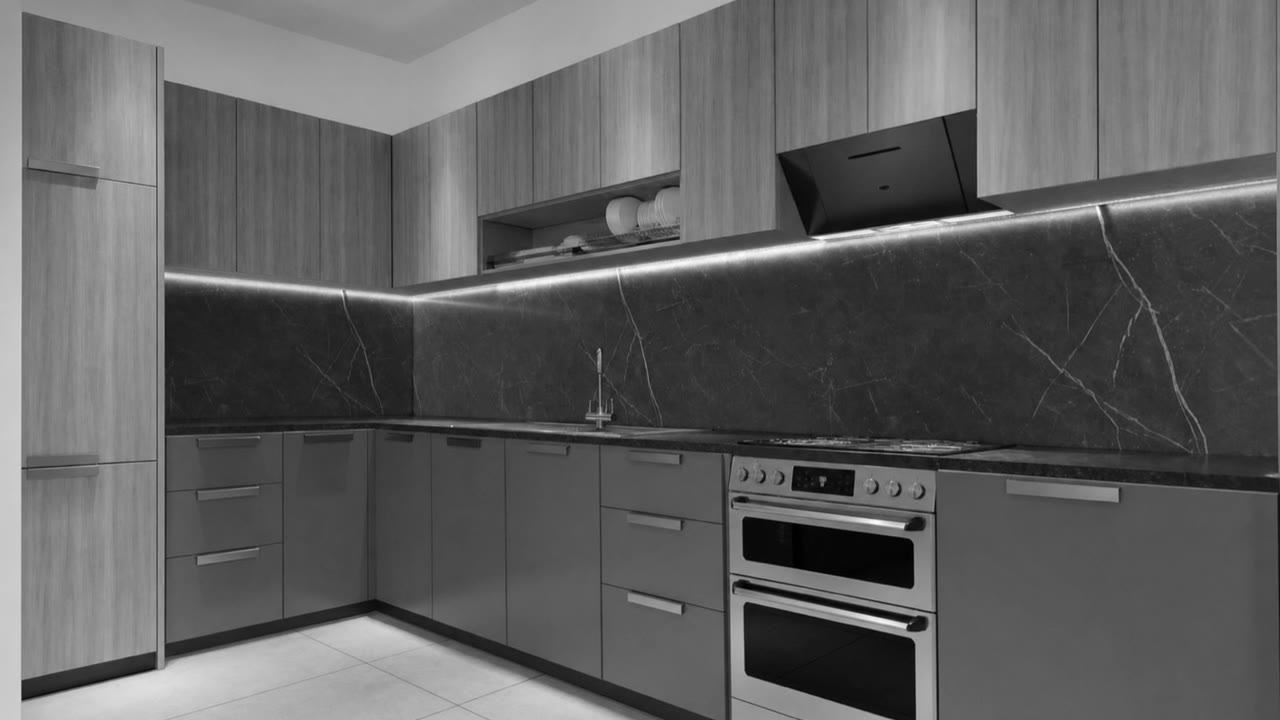
The ad's own text is explicit: the stage by stage sequence, from bare blockwork through conduit and plaster, paint and tiles, the flat-packed bed on its pallet, the bed base and headboard under protective film, the curtains and the wall light, is "recreated from the project renders," with interiors "shown as visualisations" and final finishes "defined by the developer." That wording matters, because it means the ad is not claiming to document one real bedroom's actual progress. It is a design study showing an intended finish sequence, built in software, not a timelapse of site work. The title or caption of a piece like this is useful context, but it is not itself a source for what has actually been built; the real source is the developer's own, separately published construction record.
Where the real structure stands today
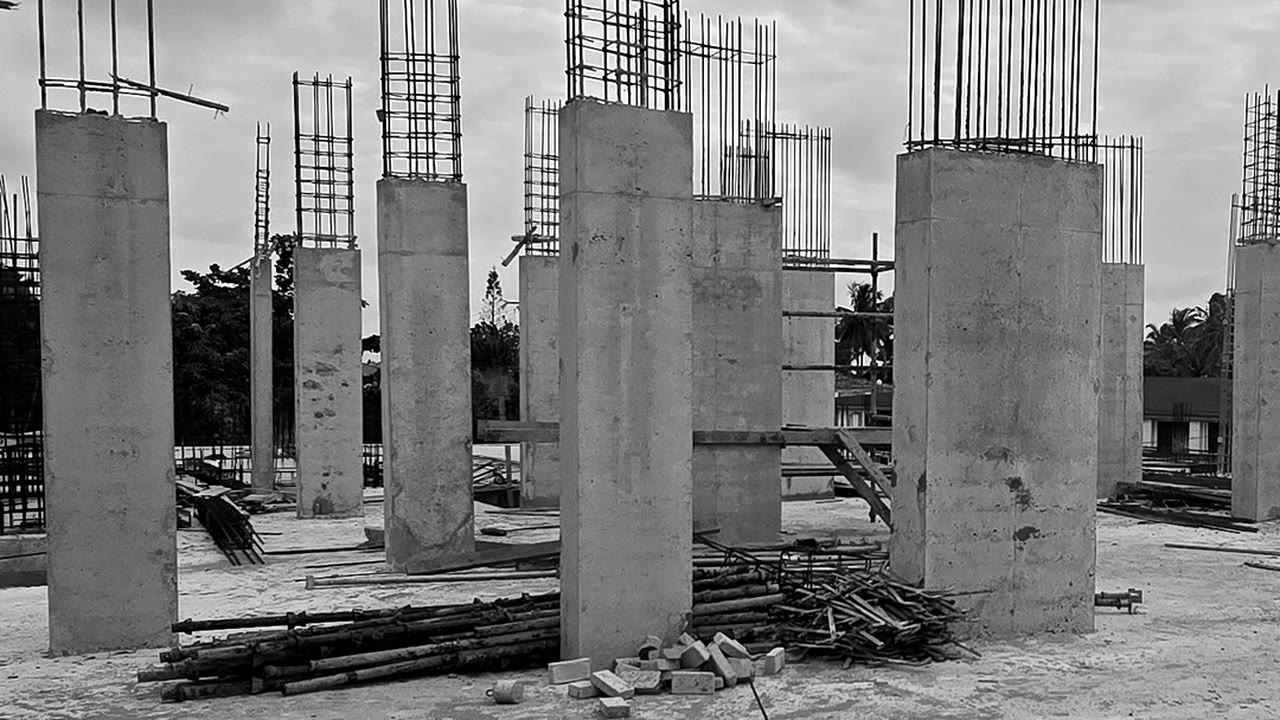
Platinum Tower's own construction record showed reinforced concrete at the second floor as of October 2026. Facades, interiors and amenities had not started on any floor at that point. That stage sits well before any of the blockwork, plastering, painting or furniture stages the ad's bedroom sequence recreates, on every floor of the building, not only the one the ad is meant to represent. A fuller, dated account of that same structural stage sits in Platinum Tower's construction progress story, the developer's own published photo record, and the building's aerial progress is tracked separately in Platinum Tower's aerial timelapse, checked.
The furniture stages are a design study, not a delivery photo
The most specific claims in this ad are its last few slides: a flat-packed bed on a pallet, the bed base and headboard still under protective film, curtains hung, a wall light fitted. Those are granular, almost documentary details, the kind that make a sequence feel like real footage of a delivery in progress. They are not. Since interior fit-out has not begun on any floor, no bedroom at Platinum Tower has reached a stage where furniture could physically be on site, wrapped or otherwise. The sequence is a visualisation of what that delivery and unwrapping stage is expected to look like once fit-out does begin, matched to the architectural plans and the developer's intended finish, not a photograph of a pallet that has actually arrived. Platinum Tower's shell ad, checked line by line checks a related slide from the same campaign that pairs a real concrete shell photo with a separately labelled bedroom render, the same kind of pairing at an earlier stage.
What "one bedroom" means in this ad
A bedroom shown on its own, as this ad shows it, is not the same thing as a one bedroom apartment typology. Platinum Tower has no one bedroom units. The building's 56 residences split into four typologies: 18 studios, 18 two bedroom homes, 18 three bedroom homes and 2 penthouses, each of the non-studio types containing more than one bedroom. The room in this ad is a single bedroom inside a two bedroom, three bedroom or penthouse home, or the sleeping area of a studio, not a standalone unit type. A full, unit by unit breakdown of built and total areas sits in Platinum Tower's floor plan ad, checked line by line, sourced from the developer's own availability page.
A typical fit-out order, for context
Outside this one campaign, new build finishing generally follows a recognisable order: structural work and first fix services, then plastering, then painting and flooring, with furniture, curtains and fixtures arriving last once the space is dust free. The RICS guidance on snagging a new build home describes that same late placement of furniture and finishing touches relative to structural and wet trades. The ad's sequence, blockwork, conduit and plaster, paint and tiles, then furniture, broadly follows that recognised order. Following a sensible order is not the same as confirming the order happened on a real, named unit at Platinum Tower; it only confirms the visualisation was built by people who understand how a fit-out normally proceeds.
How to check real progress instead of a rendered sequence
A rendered sequence, however honestly labelled, cannot tell a buyer what a specific line and floor looks like today. For that, WhatsApp the sales team at +220 7990 990, email sales@platinumtowergambia.com, or use the enquiry form on platinumtowergambia.com and ask for the latest dated site photos for the unit you are considering. The staged, step by step process that follows a reservation, from choosing a residence through to handover, is covered in buying off-plan at Platinum Tower.