A new Platinum Tower reel runs a kitchen through eight slides: blockwork with the first services, plaster, paint and tiles, base units, wall units, a stone worktop with appliances, a final clean, and a finished room. It names the 56 residences at Cape Point, Bakau, on the Atlantic, and invites a comment for more detail. Eight slides look like a construction record. Here is what the ad itself admits about that sequence, and what Platinum Tower's own published pages confirm or leave open.
The caption admits these are renders, not photos
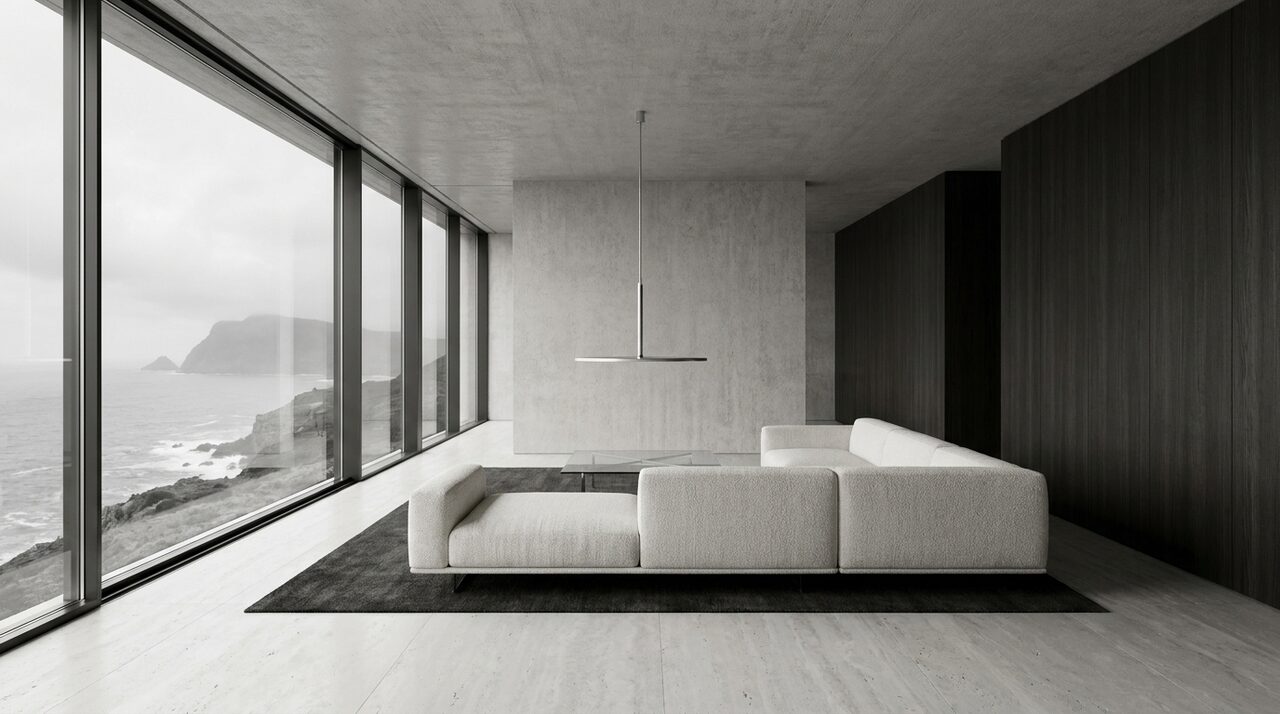
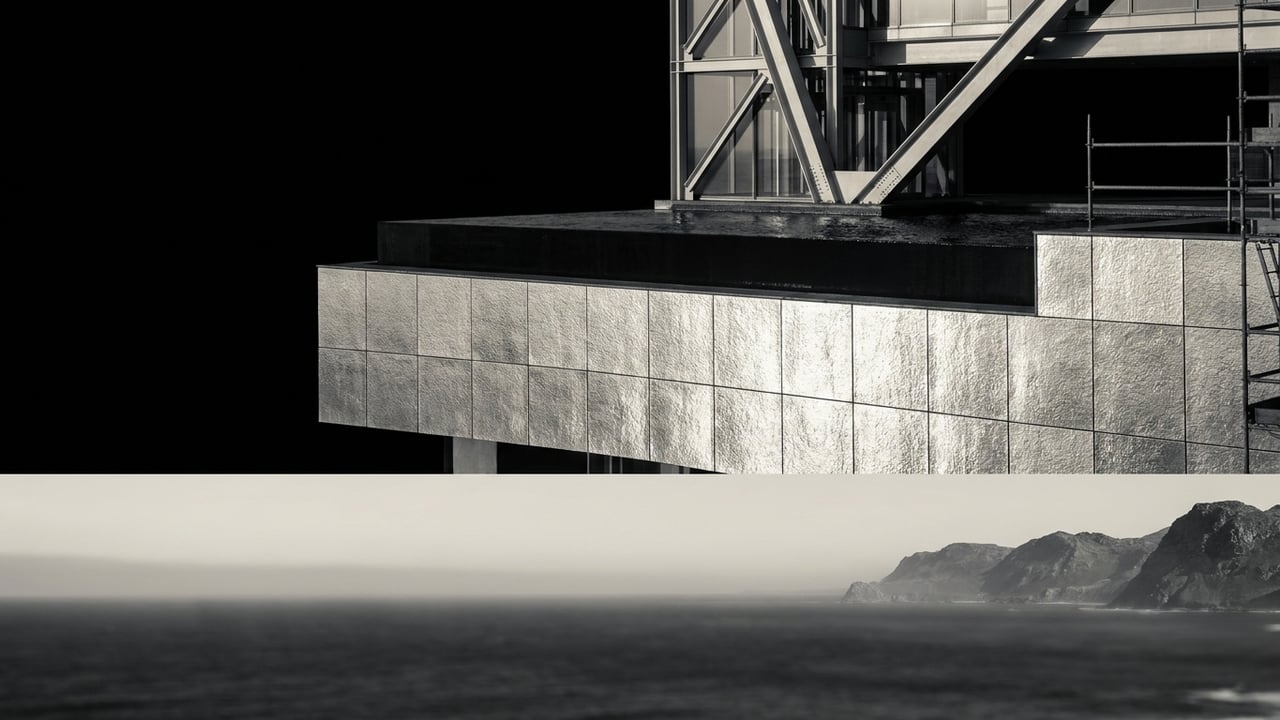
The ad's own caption states the stages are recreated from the project renders, that the interiors shown are visualisations, and that final finishes are defined by the developer. That line does the real work here: it tells a viewer, in the ad's own words, that the eight frames are a modelled sequence, not photography of one kitchen moving through eight real days of work. Nothing in the piece names a unit, a line or a floor, so there is no way to tie any single frame to a specific home at Platinum Tower.
The eight kitchen stages, matched to the real fit-out stage
Platinum Tower's construction progress page lists five build stages for the tower as a whole: foundations and substructure, the structural frame, facade and envelope, fit out, and amenities and handover. Kitchens are named directly under fit out, the fourth stage. The ad's eight slides, blockwork and first services, plaster, paint and tiles, base units, wall units, stone worktop and appliances, a final clean, and the finished room, all describe work that happens inside that one fit out stage, broken down to room level. None of the eight slides represents the earlier structural frame or facade stages, and the ad does not claim they do.
The only real site photo published so far is earlier than any kitchen stage shown
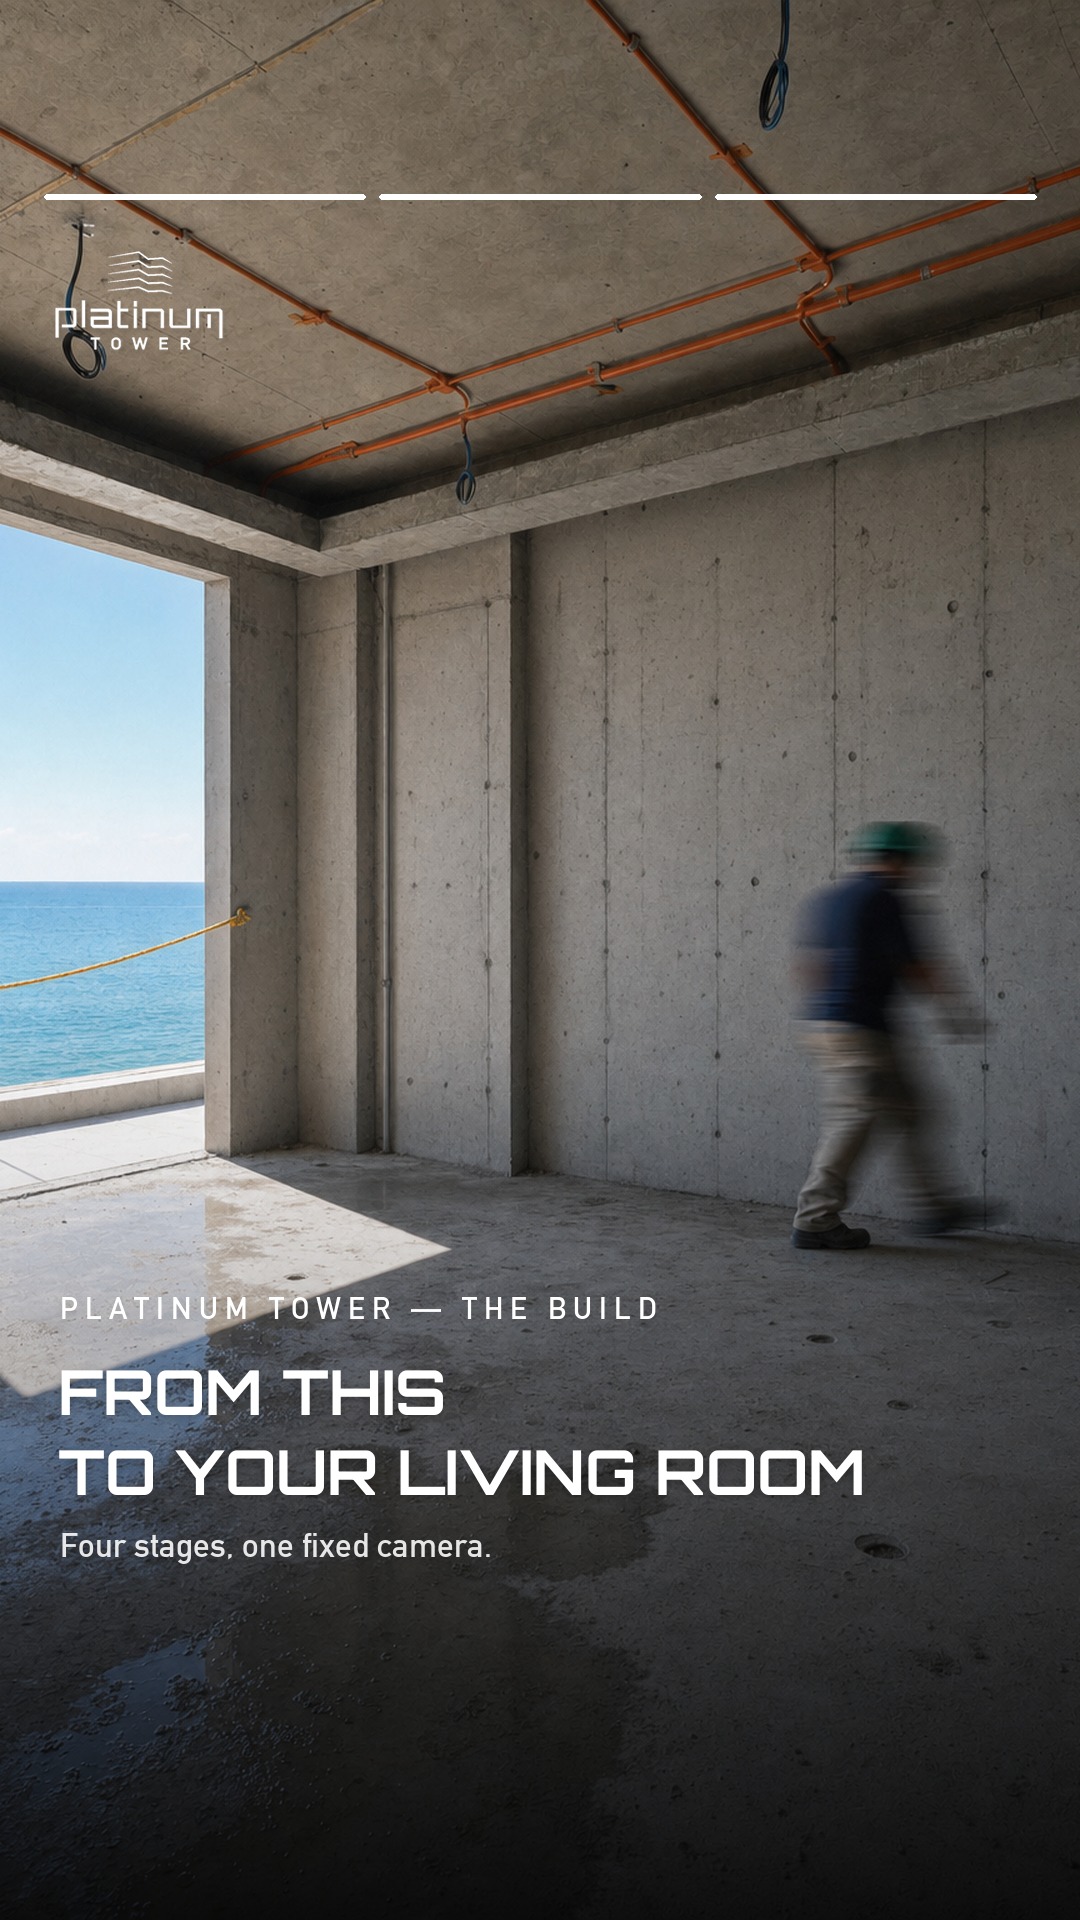
Neotec Africa has published one real, unedited construction photo so far, covered in our construction progress story. It shows a bare concrete shell with exposed first fix electrical conduit and no interior finishes, a stage that sits at or before the start of fit out, earlier than every one of the ad's eight kitchen slides, including the first one. That gap is not a contradiction. It simply means the ad's kitchen sequence is ahead of the one frame of real, on site progress the developer has shown publicly, which is consistent with the caption's own statement that the sequence is recreated from renders.
What this ad does not confirm about unit, floor, date or price
The ad names no specific unit, line or floor, so none of its eight stages can be read as proof about one particular kitchen. Platinum Tower has not published a price list or a confirmed delivery date for any residence, fit out included, and nothing in this reel changes that. The tower totals 56 residences across 11 floors, 18 studios, 18 two bedroom homes, 18 three bedroom homes and 2 penthouses, according to the availability page. That same page confirms an unobstructed ocean view only for the two tenth floor penthouses, 10A and 10B. A kitchen render with a bright window is not evidence of a sea view for every line, and this ad does not claim one.
A typical kitchen renovation order, for context
The ad's sequence, structural work and services first, then plaster, decoration and tiling, then units, then the worktop and appliances, then a clean and reveal, matches how most kitchen renovations are actually run, not something unique to Platinum Tower's marketing. Fifi McGee's own renovation cost guide describes plastering, painting and fitted units as among the costliest, most planning heavy stages of a home renovation, the same stages the ad compresses into a handful of slides. That order of works is common across both lived-in renovations and new-build fit out, so the ad's stage order is plausible on its own; the open question is only whether it reflects one real Platinum Tower kitchen today, which the caption itself answers: not yet, it is a modelled sequence.
How to get the real finish list instead of judging a reel
A kitchen reel is marketing, built to move quickly through a build process that, on site, takes weeks per stage. For the finishes schedule tied to a specific line and floor, buyers can WhatsApp the sales team at +220 414 0200, email sales@platinumtowergambia.com, or use the enquiry form on platinumtowergambia.com. Our own guide to buying off-plan at Platinum Tower, the penthouse concrete-to-finished check and the fully finished handover reveal check cover the same question for a different room and a different ad, with the same answer: ask the developer for the drawing and the finishes schedule of the exact unit under consideration, rather than reading one render sequence as a guarantee.