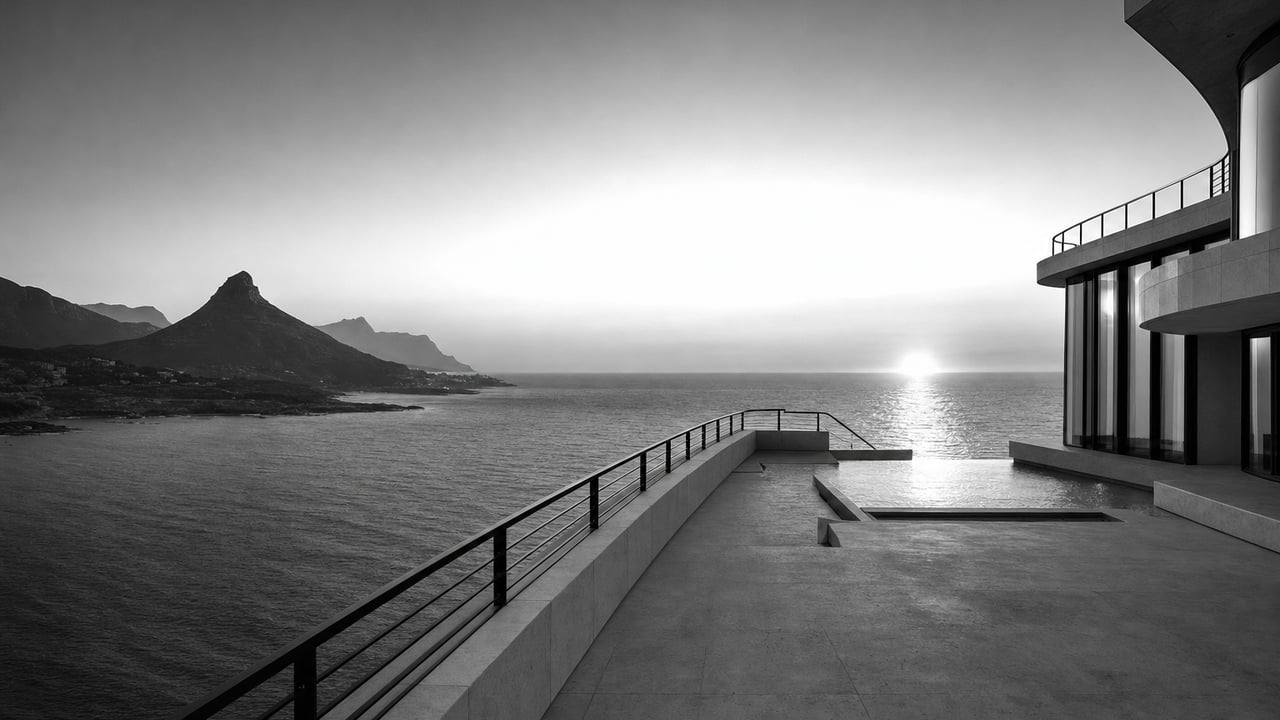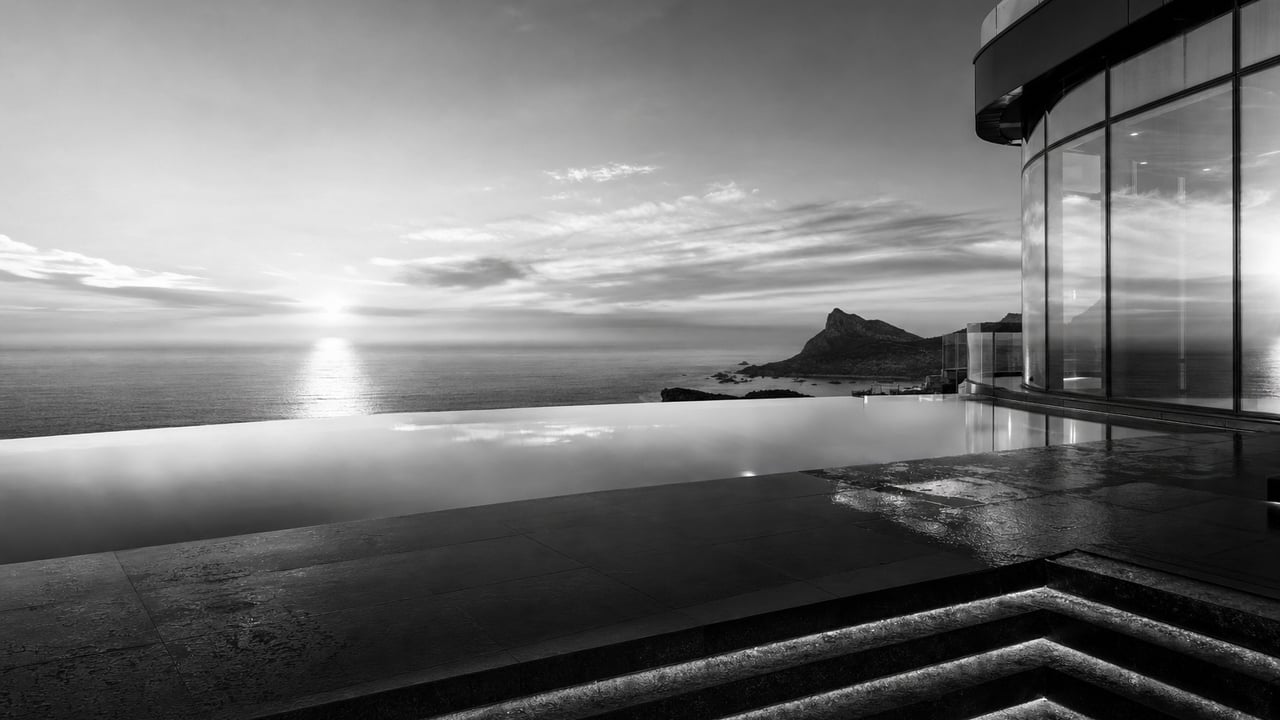
An Instagram carousel for Platinum Tower opens with a blunt line: 56 residences, and not one finished bedroom exists yet. The layout is locked, the slide says. The finish is not. It ends on a comment prompt: comment PLAN and the team will DM you the real floor plan, not a brochure, for the unit line you are watching. A comment is not a floor plan. Here is what those slides actually claim, checked against Platinum Tower's own published pages, with the real floor plan included directly below so you do not have to comment anything to see it.
This is the same unit line Platinum Tower's PLANS ad, checked line by line already walked through from the design-build side; this article checks a different claim from the same carousel family.
The claim, a locked layout and an unfinished room
The ad's first two slides make a specific, split claim. Slide one: "56 residences. Not one finished bedroom exists yet. The layout is locked. The finish is not." Slide two narrows that to what can be checked: "Every floor plan for all 56 units is fixed, structure, walls, terraces, that's what an engineer can verify." Read together, the claim is not that the building is finished, or close to it. It is that the structural geometry of all 56 homes, the walls, the terraces, the floor plate, is already fixed and will not move, while the interior finish of any single bedroom has not happened yet for any unit. That is a narrower, more checkable claim than most off-plan marketing makes, and it matches how Platinum Tower's own published materials describe the project: a fixed floor plan set against a construction programme that has not reached interior fit-out.
The real floor plan, unit type by unit type
This is the part the ad's comment prompt promises and a comment cannot deliver. Platinum Tower has four unit types, each with a fixed built area and its own terrace on top.
A studio, on lines E and F, floors one through nine, has a 40.54 square metre built area. Total area, terrace included, runs from 57.79 to 62.39 square metres, with a terrace of 17.25 to 21.85 square metres.
A two bedroom home, on lines A and D, floors one through nine, has an 84.08 square metre built area and a total of 123.04 to 133.64 square metres, with a terrace of 38.96 to 49.56 square metres.
A three bedroom home, on lines B and C, floors one through nine, has a 127.4 square metre built area and a total of 156.4 to 201.8 square metres, with a terrace of 29.0 to 74.4 square metres, the widest terrace range in the building.
The penthouse, units 10A and 10B, floor ten only, has a 154 square metre built area plus a 192.6 square metre terrace, for a total of 346.6 square metres, the figure that rounds to 347 in marketing material.
These figures come from the developer's own residences page and availability page. A fuller unit by unit breakdown sits in Platinum Tower sizes, unit by unit, and the same four unit types are checked against an earlier campaign in Platinum Tower's floor plan ad, checked line by line.
A fixed floor plan is only half of what protects an off-plan buyer; the other half is how construction progress gets verified against it, which buying off-plan at Platinum Tower sets out in full.
The lobby render, and what it does not prove
The ad's fourth slide draws a line the comment prompt cannot: "Ask for your unit's floor plan. Not the lobby render. A locked layout is contractual. A lobby render is marketing." That distinction is worth taking seriously. A lobby or interior render shows a shared space or a design intent, built on the same structural frame as every unit, but it is not a drawing of any specific home's walls, terrace or floor area. Neotec Africa labels its interior slides as renders rather than photographs, which is a fair description of a design study, not a finished room or a stand-in for a unit's own floor plan. The figures in the section above are the contractual kind: fixed areas tied to a specific line and floor, the same kind of document the ad's third slide calls "a design decision, not a photo." Platinum Tower's shell ad, checked line by line covers the same render-versus-real distinction against the developer's one published, unedited construction photo.
An engineer can verify, and what that actually means
Slide two's claim, that the floor plan is "what an engineer can verify," points to the structural drawings rather than to marketing copy: the wall positions, terrace boundaries and floor plate for each of the 56 residences are fixed by the building's structural design, the same design that governs where conduit, plumbing and load bearing walls sit. That is a different, and more durable, kind of fact than a render's lighting or furniture layout, which can change without touching the structure at all. It does not mean every finish detail, fixture or interior material is decided. It means the geometry you would be buying into, measured in square metres per the figures above, does not move once the structural design is set.
Ocean view, and what the renders do not confirm
Neither the bedroom slide nor the lobby slide in this ad names a specific outlook. On Platinum Tower's own availability page, ocean view is confirmed only for the two 10th floor penthouses, 10A and 10B. Lower floors on lines E and F, and other positions across the building, face the street or the city rather than the Atlantic. A bright, open render is not evidence of a sea facing position for any given line.
Get the drawing for your line
If the reason you would comment PLAN is to see the drawing, the figures above already answer that for the unit type you are checking. For the exact drawing tied to a specific line and floor, WhatsApp the sales team at +220 7990 990, email sales@platinumtowergambia.com, or use the enquiry form on platinumtowergambia.com, or check the availability page for which lines are still open. No price or delivery date is confirmed by this ad or by this article; check the official price list and the developer directly for either.