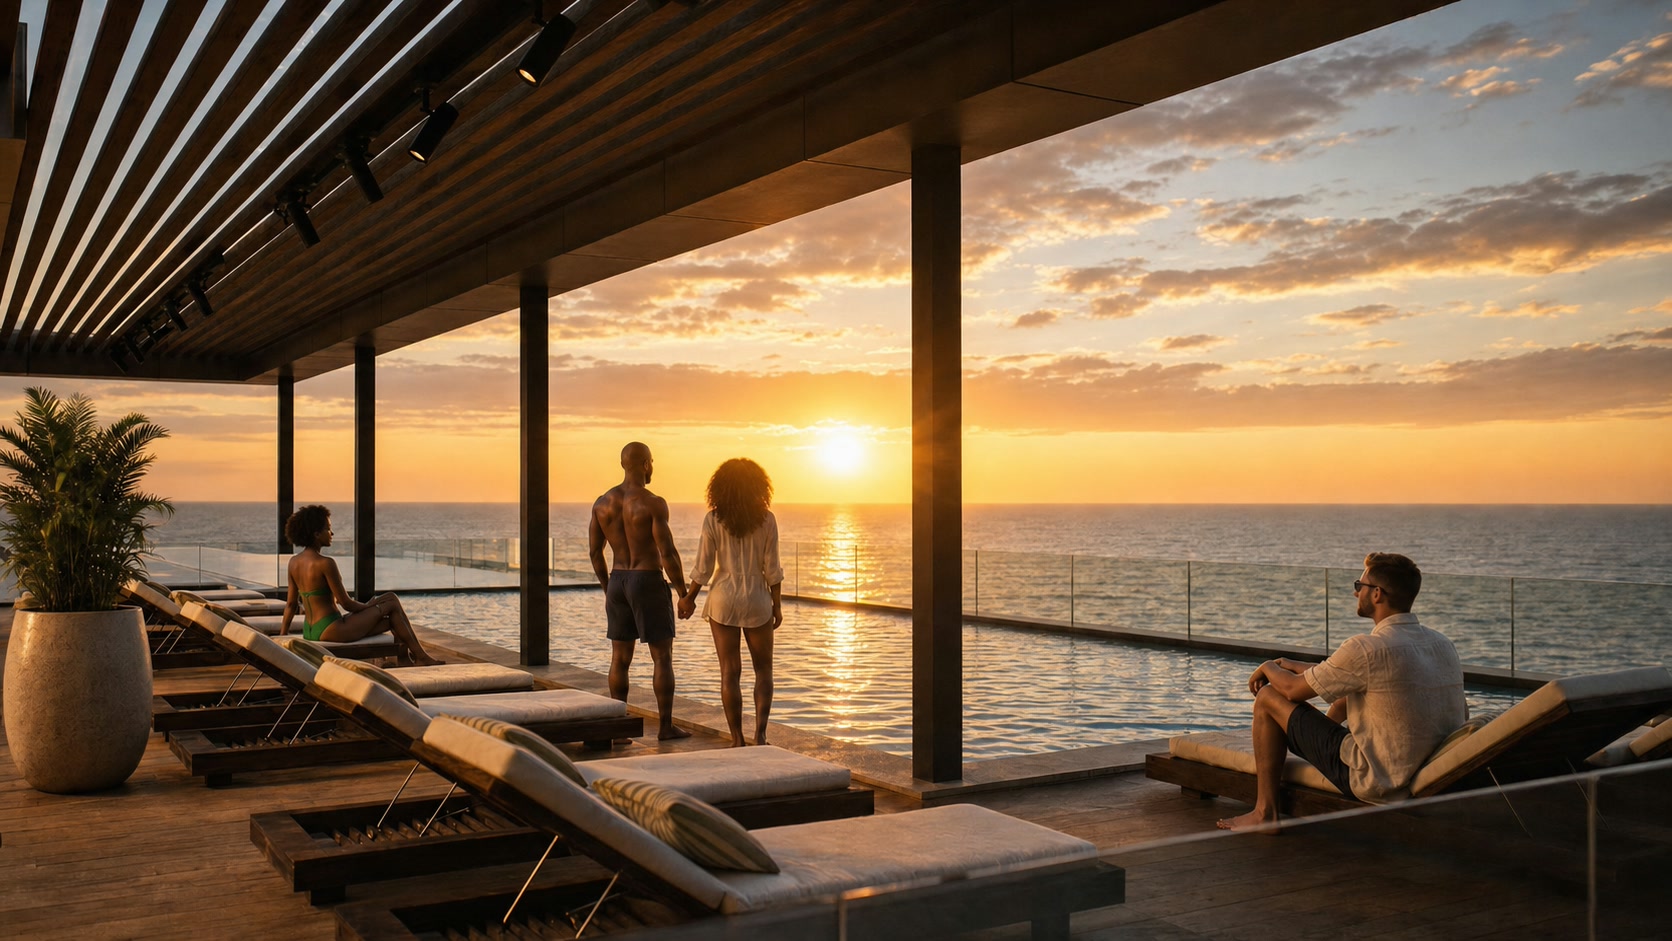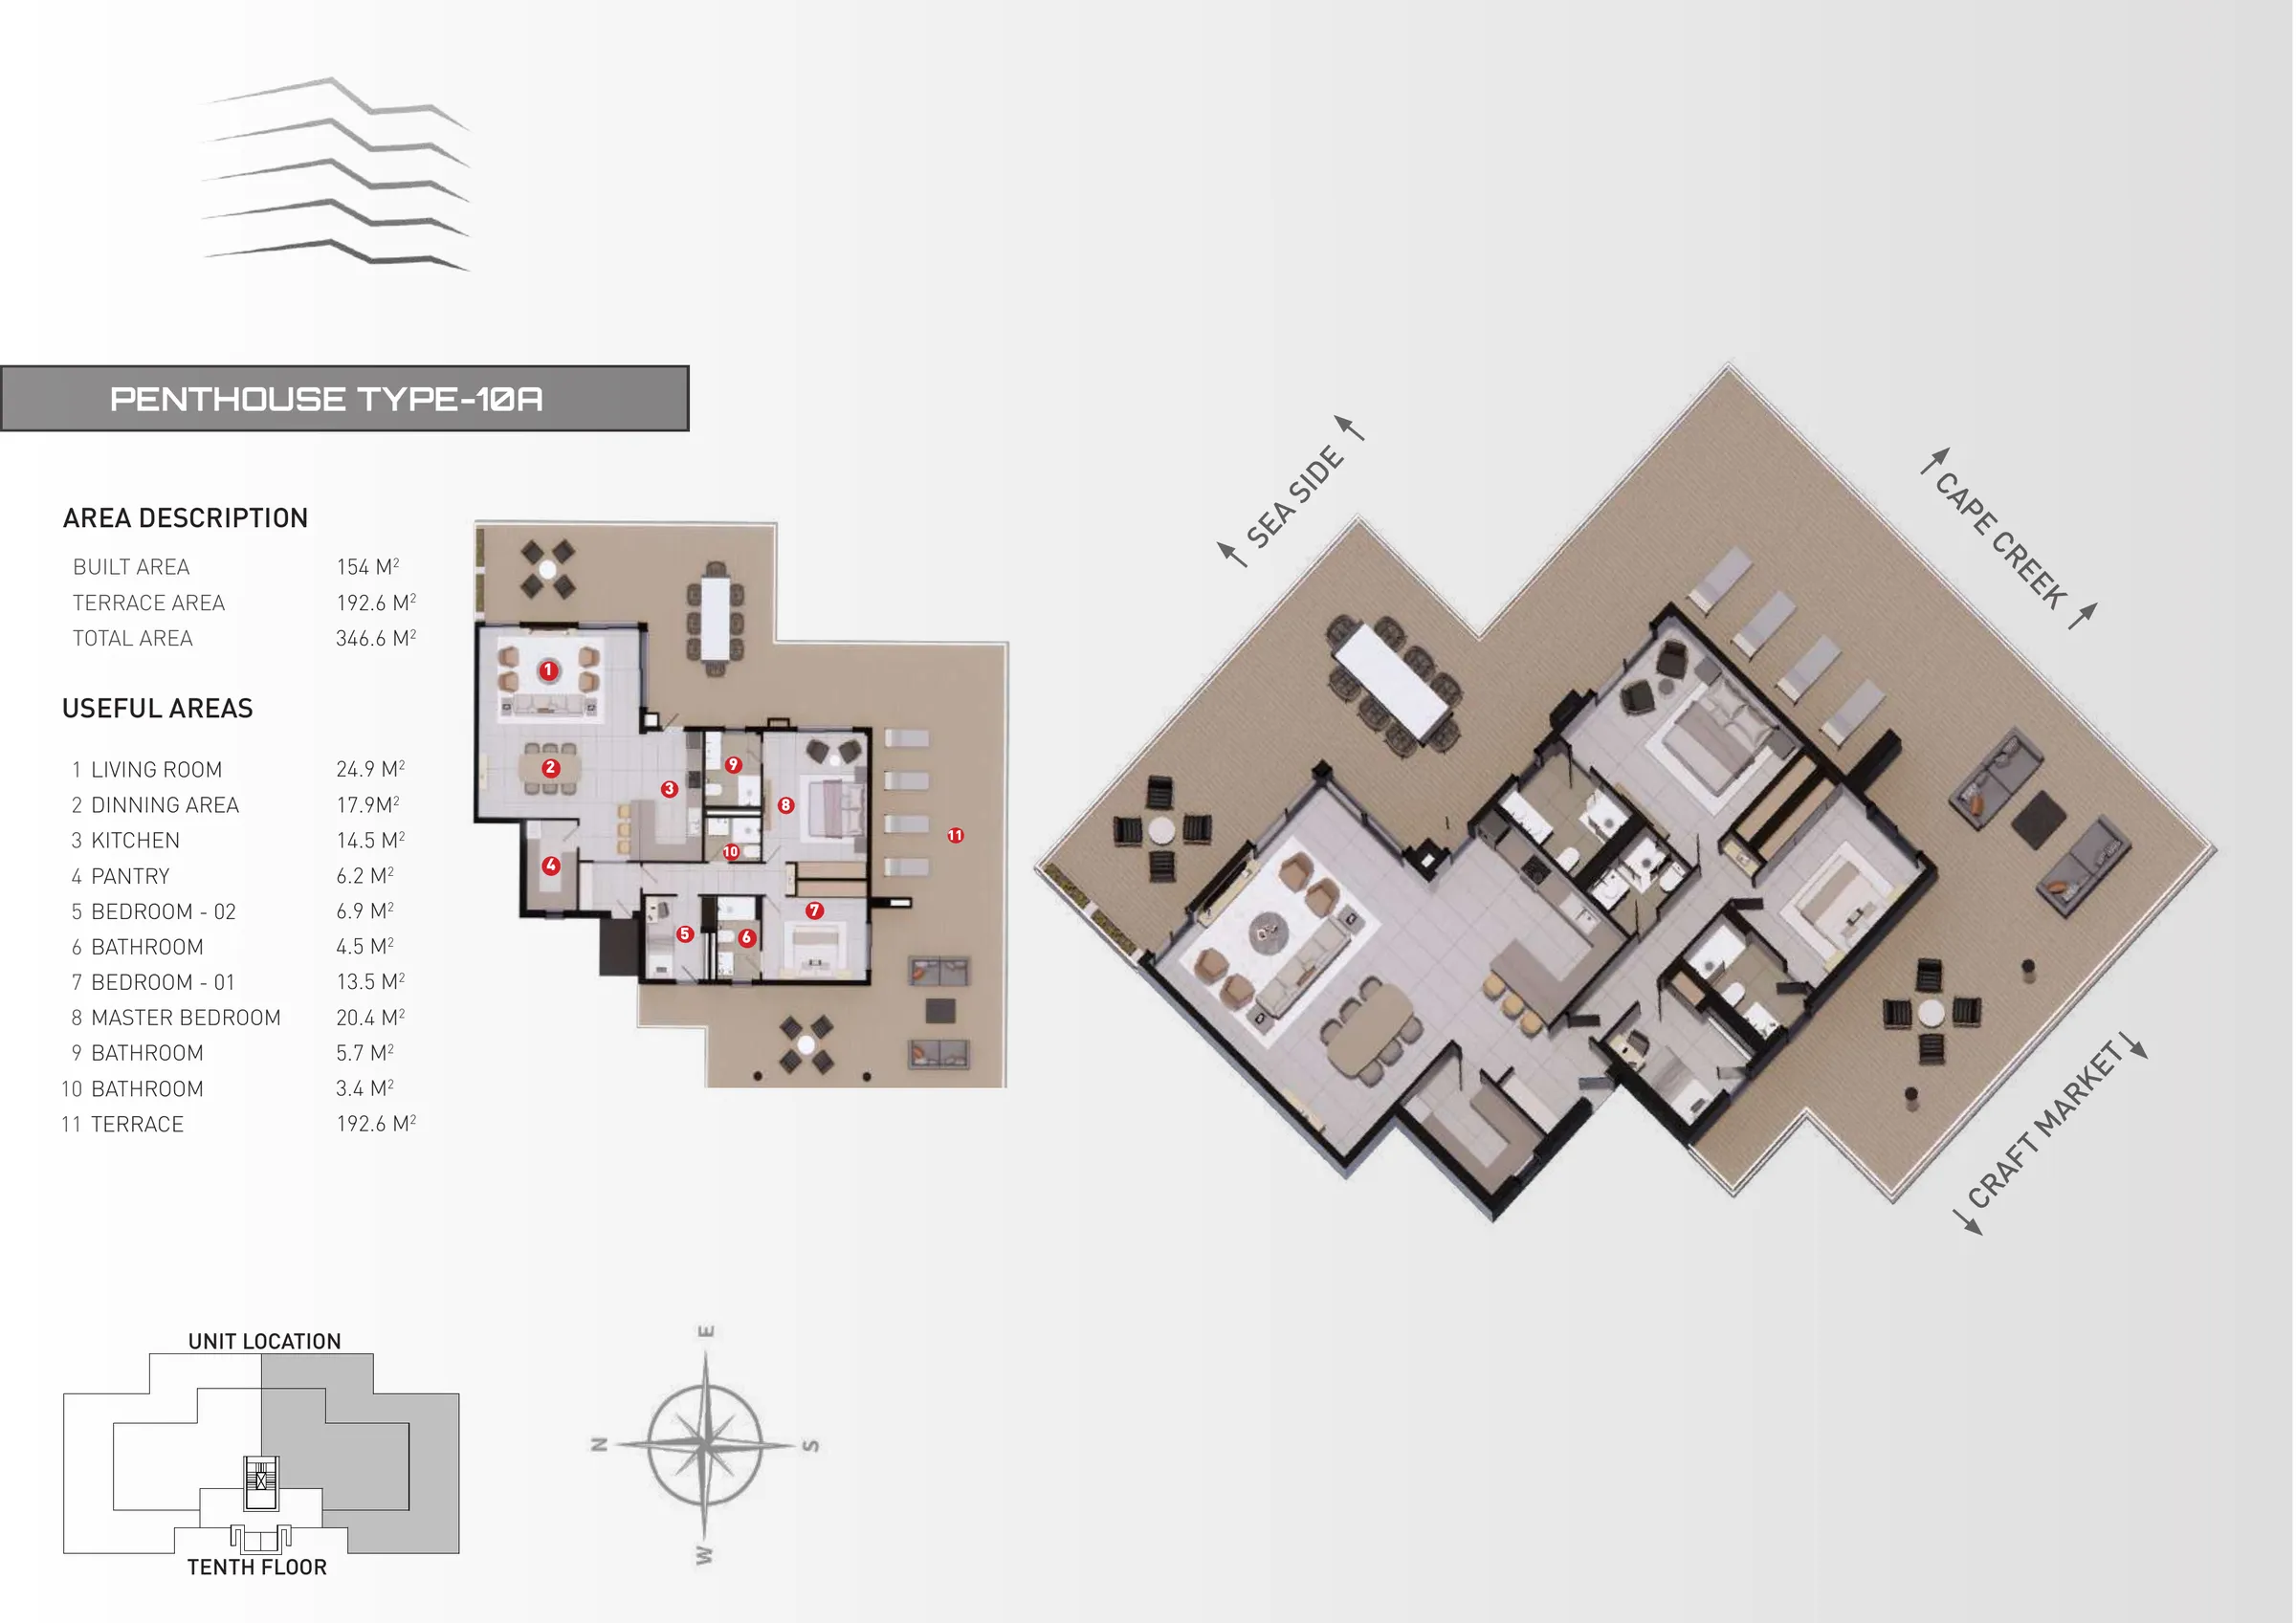
An Instagram carousel for Platinum Tower opens with a warning: the riskiest moment in an off-plan purchase is not the deposit, it is the handoff, the point where a design studio passes a building to someone else to build it. The carousel's answer is that Platinum Tower has no handoff, because Neotec Africa designs the tower and builds it, one engineering team, start to finish. It ends on a comment prompt: comment PLANS and the team will DM you the layouts. A comment is not a layout. Here is what those slides actually claim, checked against Platinum Tower's own published pages, with the real floor plans included directly below so you do not have to comment anything to see them.
One team, from design to build, holds up
The ad's central claim is that there is no handoff at Platinum Tower: no design studio to blame, no contractor reading someone else's plans, because the team on site is the team that drew it. That claim checks out. Neotec Africa designs, engineers and builds Platinum Tower directly, and the same company handles the build rather than passing drawings to an outside contractor. Buying off-plan at Platinum Tower sets out what that single-company structure means in practice, including how construction progress gets verified against what was drawn and sold. What the design-build handoff risk means for an off-plan buyer, and why a single design-and-build team removes it, comes down to accountability: in the classic design-bid-build model, scope and quality commonly drift at exactly the point the ad names, the handover between the firm that designed a building and the firm hired to build it. A single team removes that handover, and with it, the excuse.
The floor plans the ad promises, in full
Platinum Tower has four unit types, and each one has a fixed built area with its own terrace on top. A studio has a built area of 40.54 square metres, which totals 57.79 to 58 square metres once the terrace is added. A two bedroom home has an 84.08 square metre built area and a total of 123.04 to 133.64 square metres. A three bedroom home has a 127.4 square metre built area and a total of 156.4 to 201.8 square metres, the widest terrace range in the building. The penthouse has a 154 square metre built area plus a 192.6 square metre terrace, for a total of 346.6 square metres, the figure that rounds to 347 in marketing material.
These figures come from the developer's own residences page, and a full unit by unit breakdown, including terrace ranges for every individual home, sits in Platinum Tower sizes, unit by unit. The same four unit types, with every published figure laid out the same way, are also checked in Platinum Tower's floor plan ad, checked line by line.
Fifty six residences, the count checked
The carousel names 56 residences: 18 studios, 18 two bedroom homes, 18 three bedroom homes and 2 penthouses. That count is real and matches Platinum Tower's own published pages. It is a boutique tower rather than a block of identical units, four distinct layouts across eleven floors, all in one place, exactly as the ad states.
Cape Point, Bakau: the location checked
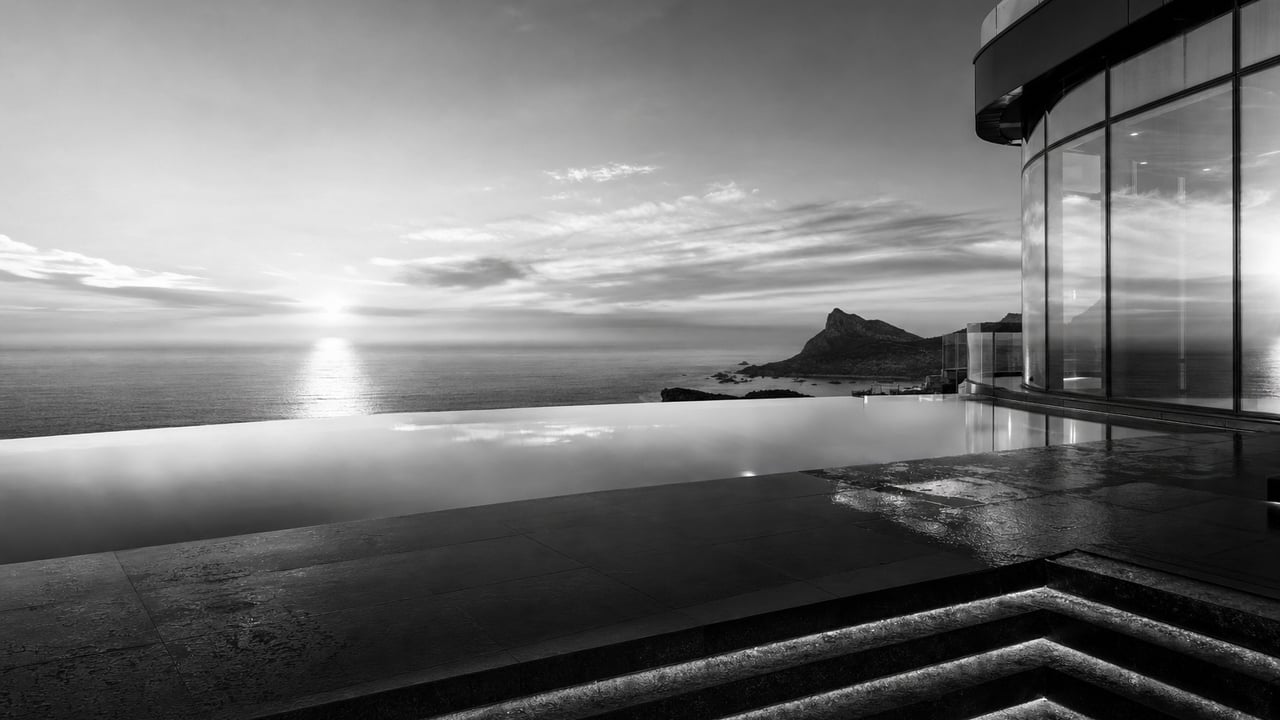
The ad places Platinum Tower on Gambia's diplomatic coast, the same stretch of coastline as the country's embassies and UN offices. Platinum Tower's own location page confirms Cape Point sits at the northern tip of the Bakau peninsula, where the Atlantic meets Cape Creek, in the same district as Greater Banjul's diplomatic quarter. See Cape Point, Bakau: living in Greater Banjul's diplomatic quarter for the fuller picture, including proximity to Senegambia, Banjul and the international airport.
Get the actual layouts
If you want the drawings for a specific line and floor rather than the ranges above, WhatsApp the sales team at +220 7990 990, email sales@platinumtowergambia.com, or use the enquiry form on platinumtowergambia.com. The availability page shows which lines are still open, and Platinum Tower's floor plan ad, checked line by line has the same figures broken out unit by unit if you want to compare before you ask.