An Instagram carousel for Platinum Tower opens with a line aimed squarely at the diaspora: buying in Cape Point without flying in. It lays out four steps, from wherever a buyer lives to a reserved residence, and ends on a comment prompt: comment PLAN and we'll DM you the floor plans. A comment is not a floor plan. Here is what those six slides actually claim, checked against Platinum Tower's own published pages, with the real floor plan areas included directly below so no comment or DM is needed to see them.
The four steps, checked one by one
The carousel's core claim is that a residence can be reserved entirely from abroad, in four steps: a published unit list, a virtual tour, a deposit and instalment schedule, and a single design-build company behind the whole project. Each step is checkable against Platinum Tower's own pages, and each one is covered on its own below.
Step 1: the list
The ad states that every residence is published, unit by unit, with its floor, outlook and status, and puts the count at 37 of 56 available on the day the carousel was made. Platinum Tower does publish units this way, line by line and floor by floor, which matches an earlier snapshot of 38 of 56 available. Those two numbers are close but not identical, which is exactly what a live, CRM fed availability page looks like over a few weeks: stock moves as units reserve. Neither figure should be treated as today's count. The availability page is the only source for the current number, and the full unit by unit breakdown it reflects is checked in detail in Platinum Tower's floor plan ad, checked line by line.
Step 2: the tour
The ad claims a virtual presentation walks a buyer through plans and layouts, with contacts in The Gambia and the UK. That matches how Platinum Tower lists its own sales contacts: Gambia numbers for the project itself, plus separate UK numbers aimed at the diaspora audience this ad targets directly. A virtual presentation reachable from either country is a reasonable way to describe that setup, and it is the practical first contact point for a buyer who cannot fly in to see the site in person. The wider off-plan process that a virtual presentation sits inside is set out in buying off-plan at Platinum Tower.
Step 3: the deposit
The ad states a 30 percent deposit reserves a residence, with the remaining 70 percent paid in monthly or quarterly instalments. That is a specific, checkable claim, and it does not match how Platinum Tower describes its own payment structure elsewhere. Platinum Tower's SCHEDULE ad, checked line by line confirms a 36 month schedule matched to the pace of construction, and says plainly that this is not a deposit followed by a rush to the balance. A 30/70 split and a 36 month, construction matched schedule are not automatically incompatible, a 30 percent reservation payment could in principle sit inside a longer instalment plan, but the two ads describe the structure differently enough that a buyer should not assume either description is the full or current picture. Confirm the exact reservation amount and instalment schedule directly with the sales team before treating either ad's numbers as final.
Step 4: the builder
The ad's last step is a single company claim: Neotec Africa designs, engineers and builds the tower itself, with no middlemen between the plan and the concrete. This checks out. Neotec Africa is Platinum Tower's developer, engineer and builder in one, and the same company handles sales directly rather than routing them through a resale agent, a structure confirmed in more detail in Platinum Tower's PLANS ad, checked line by line. That single company structure is also why construction progress can be verified against dated, published updates rather than resale marketing alone.
The floor plans the PLAN keyword promises
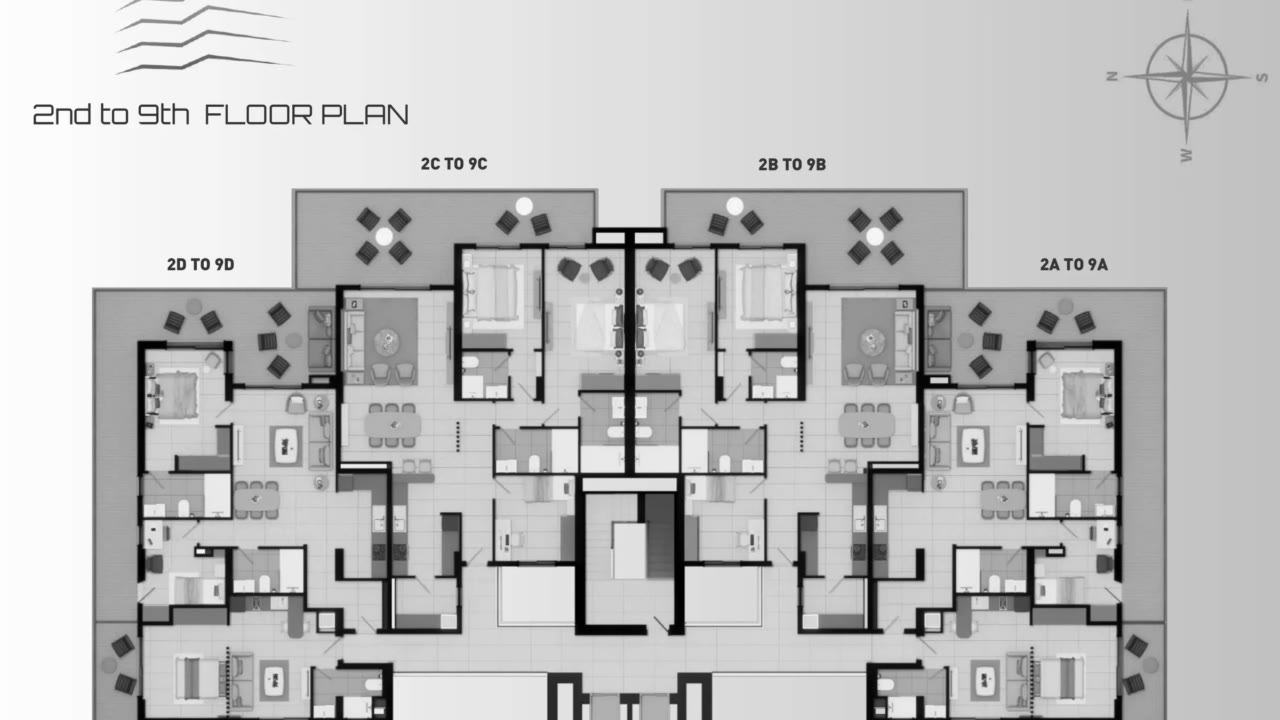
This is the part the ad's comment prompt promises and a comment cannot deliver on its own. Platinum Tower has four unit types, each with a fixed built area and its own terrace.
A studio, on lines E and F, floors one through nine, has a 40.54 square metre built area. Total area, terrace included, runs from 57.79 to 62.39 square metres.
A two bedroom home, on lines A and D, floors one through nine, has an 84.08 square metre built area and a total of 123.04 to 133.64 square metres.
A three bedroom home, on lines B and C, floors one through nine, has a 127.4 square metre built area and a total of 156.4 to 201.8 square metres, the widest terrace range in the building.
The penthouse, units 10A and 10B, floor ten only, has a 154 square metre built area plus a 192.6 square metre terrace, for a total of 346.6 square metres. Both penthouses are already sold and are not part of the current available stock.
These figures come from the developer's own residences page, and a fuller unit by unit breakdown sits in Platinum Tower's floor plan ad, checked line by line. For the drawing tied to one specific line and floor, rather than the ranges above, WhatsApp the sales team at +220 414 0200, email sales@platinumtowergambia.com, or use the enquiry form on platinumtowergambia.com.
What a remote buyer should still confirm directly
None of the four steps above requires a flight to The Gambia, and that much of the ad's framing holds. What it does not remove is the need to confirm two things directly with the sales team before reserving anything: the current unit count and line for the home being considered, since the published figures move week to week, and the exact deposit and instalment amounts, since this ad's 30/70 split and the SCHEDULE ad's 36 month structure are not described the same way. Cape Point itself, the neighbourhood this remote process is selling into, is covered in Cape Point, Bakau: living in Greater Banjul's diplomatic quarter.