A new Platinum Tower reel runs one gym through two stages: a bare concrete shell, then a finished space to train without leaving the building. It names the 56 residences at Cape Point, Bakau, on the Atlantic, with 37 still available, and closes with a WhatsApp number. Two stages, set side by side, look like a before and after of one real room. Here is what the ad itself admits about that pair of images, what good residential gym design actually requires, and what Platinum Tower's own published pages confirm or leave open.
The caption admits these are visualizations, not two real photos
The ad's own caption states plainly that the stages are recreated from the project plans and that final finishes are defined by the developer. That line does the real work here: it tells a viewer, in the ad's own words, that both frames are a modelled pair, not photography of one gym moving from a shell to a finished room over real days of work. What the ad's before and after gym sequence actually shows, and what its own caption admits, is a design study built from the architectural plan, not a dated record of one room's progress. Nothing in the piece names a unit, a line or a floor, so there is no way to tie either frame to a specific location inside the tower beyond "the gym."
What good residential gym design actually requires
Independent guides to residential gym design, written for private home gyms rather than a shared tower amenity, converge on a short list of essentials: a floor plan that zones strength, cardio and recovery into separate areas with clear circulation space around each machine; durable, sound absorbing flooring; floor to ceiling mirrors for form checks; bright, dimmable lighting; and storage that keeps the room tidy between sessions. Extra Space Storage's own home gym design guide sets out this same list for a single household's exercise room. A shared gym inside a 56 residence tower has to answer to the same fundamentals, just at a larger scale and shared by more people, which is the detail a two stage reel cannot show either way.
What Platinum Tower's own construction record confirms today
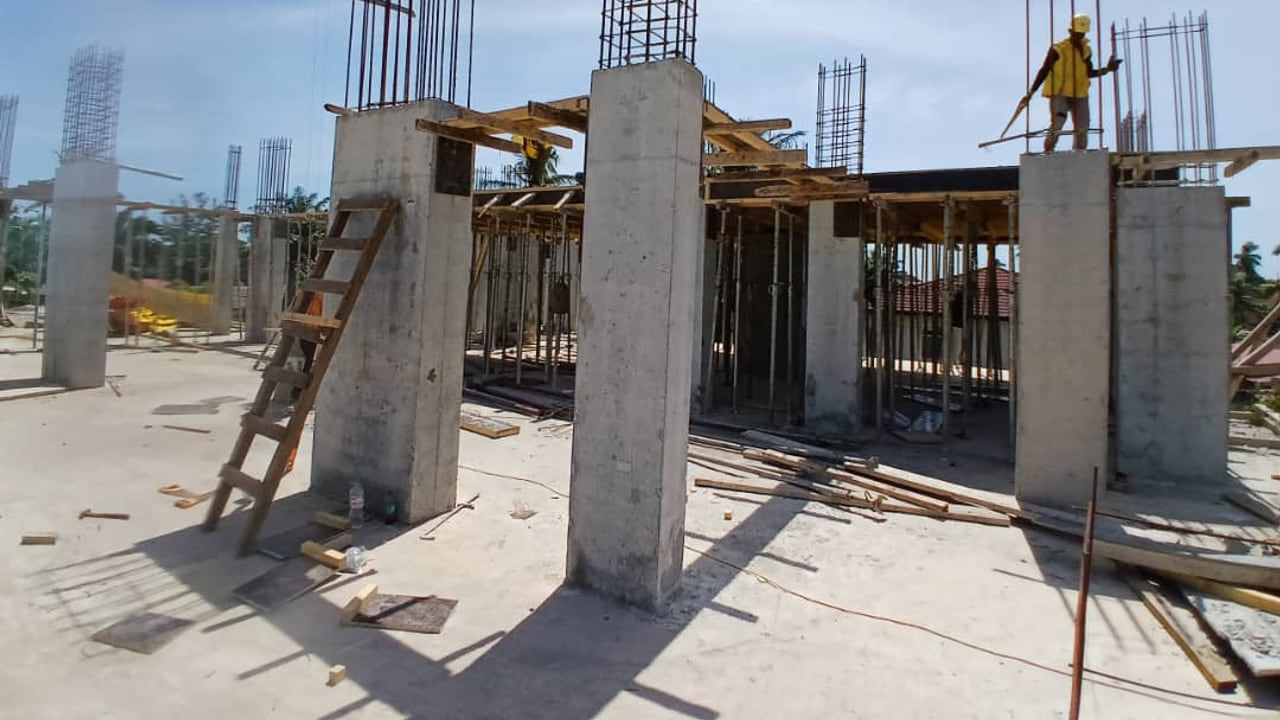
Platinum Tower's own construction progress page, a dated record, describes the structure as rising at Cape Point, with the ground floor cast and the first slabs in place, and columns going up above that first slab. Facade work, interiors, amenities and the upper floors have not started. That means the gym, which sits inside the fit out and amenities stages of the build, has not been reached yet on site. The same structural stage is documented with real, unedited photos in our construction progress photo story. The ad's two gym stages are not a contradiction of that record: the caption itself says they are recreated from the project plans, which is consistent with a space that has not been built out as of today.
A published amenity commitment, not a room open today
Platinum Tower's amenities page independently lists a gym and wellness centre among the building's shared spaces, alongside an oceanfront pool and deck and a ground floor cafe and retail space. That confirms the gym as a real, published commitment from the developer, not an invention of this one ad. It is a commitment on paper, however, not a room that is open and operating today. A separate story on daily life, concierge, management and security covers what else is confirmed in writing about life once the building is complete, and it describes services that start once construction reaches that stage, not services running now.
What this ad does not confirm about price, view or unit
The ad names no specific unit, line or floor, so neither stage can be read as proof about one particular part of the gym. Platinum Tower has not published a price list or a confirmed delivery date for any residence. The only price that ever appears across Platinum Tower content is the studio, from €89,900, the cheapest unit in the building; other typologies and ranges are never named, and this ad does not name one either. The tower totals 56 residences across 11 floors, 18 studios, 18 two bedroom homes, 18 three bedroom homes and 2 penthouses, according to the availability page, which also confirms a sea view for lines A to D from the third floor up and for both penthouses, not for the building as a single block. A gym reel with a bright window is not evidence of a view for any specific unit, and this ad does not claim one.
How to get the real gym specification instead of judging a reel
A two stage reel is marketing, built to compress a build process that, on site, takes months per stage. For the real specification of the gym and the rest of the amenities, a prospective buyer can WhatsApp the sales team at +220 414 0200, email sales@platinumtowergambia.com, or use the enquiry form on platinumtowergambia.com. Our own amenities ad check, which covers this same gym as one of five claims in a different ad, and the kitchen ad check, which applies the same before and after format to a different room, cover the same question with the same answer: ask the developer for the dated construction record and the amenities specification, rather than reading a two stage reel as proof that a room already exists. Our guide to buying off-plan at Platinum Tower covers how to evaluate a reel like this one as part of a wider, off-plan purchase decision.