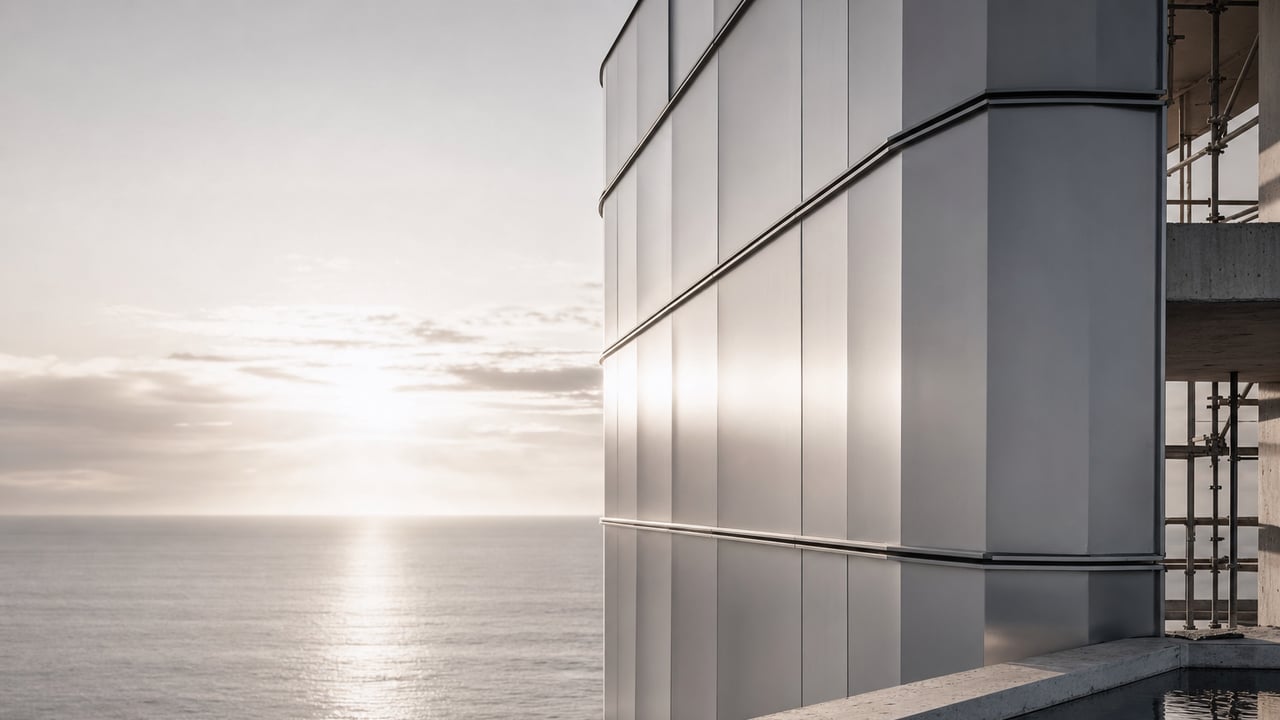
The newest Platinum Tower carousel opens with a simple line: the supermarket is inside the building. It is a strong hook, and it is more specific than anything the developer has said before about ground floor retail. This guide checks each slide against what Platinum Tower's own published pages confirm today, and names exactly what is still ad copy rather than a built fact, the same way a prior fact check worked through the building's wider amenities ad.
The carousel names a supermarket brand for the first time
Across its five slides, the carousel makes four distinct claims: a named business called Platinum Super Market on the ground floor, its own entrance separate from the residential lobby, built in refrigeration and a staffed checkout, and a pitch that residents will not need to leave the building for groceries. None of these specifics, including the name itself, have appeared on Platinum Tower's official site before this carousel. That does not make them false. It makes them new claims that deserve the same line by line check as any other ad from this developer.
What the amenities page actually confirms
Platinum Tower's amenities page lists a ground floor cafe and retail space as part of the building's resort style amenities. That is a genuine, independently confirmed fact, and it lines up with the general shape of the carousel's claim: there is retail space on the ground floor. What the amenities page does not do is name a supermarket brand, describe a separate entrance, or mention refrigeration or a checkout counter. This is not the first time this exact gap has come up: a prior fact check on the amenities ad already concluded that the site names retail on the ground floor, not a named grocery store. The new supermarket carousel is more specific than that earlier ad, naming a brand, an entrance and a cold chain, but it still has not closed the gap the earlier check identified: none of those specifics are yet published on Platinum Tower's own pages.
A dedicated entrance and a cold chain are plans, not yet specifications
A retail unit with its own street entrance, separate from the residential lobby, is a common and sensible layout choice for ground floor commercial space in a mixed use tower. The same goes for refrigeration and a staffed checkout counter, both of which are standard for any functioning supermarket. The issue is not whether these features make sense. It is that none of them currently appear as confirmed specifications on Platinum Tower's own pages. Until the developer publishes a floor plan or amenities update naming the entrance, the refrigeration system or the operator, these three claims sit in the same category as a planned feature, not a delivered one.
Where ground floor retail sits in the five stage build plan
Platinum Tower's own construction updates describe amenities and handover as the fifth and final stage of the build plan, after structure, facade, interiors and systems. Ground floor retail fit out, including any supermarket counter, refrigeration or dedicated entrance, belongs to that same final stage. That sequencing explains why the retail specifics are not published yet: the building has not reached the stage where that fit out is specified or built, regardless of how the ad describes the finished result.
How the 56-residence count and the ground-floor footprint relate
Whatever the ground floor retail space ends up including, it will serve a confirmed resident base: 56 residences across 11 floors, made up of 18 studios, 18 two bedroom homes, 18 three bedroom homes and 2 penthouses, as listed on the Platinum Tower site. That count is independent of the supermarket question, and it is also the number that should guide how large a ground floor retail footprint actually needs to be, whatever brand ends up operating there. Readers weighing a purchase from abroad can see how to separate confirmed building facts from marketing language in buying a rental property abroad, four checks.
Why this matters while the tower is still rising
Platinum Tower is an off plan development. There is no finished ground floor to walk into today, supermarket or otherwise, because the building itself is still under construction. That is not a weakness in the ad, it is the honest state of any pre completion tower, and it is also why every specific claim about finishes and tenants should be checked against what is actually confirmed rather than taken as delivered. The clearest way to see this claim resolved is to watch for an update to Platinum Tower's own amenities page naming the supermarket operator, the entrance location and the fit out stage, matched against the dated construction progress visible at Cape Point. Until that update lands, the safest reading of the current carousel is: ground floor retail space, confirmed. Named supermarket brand, dedicated entrance and cold chain, still ad language rather than a published specification. Buyers who want the specific retail detail confirmed in writing can request a virtual presentation from the Platinum Tower sales team.